
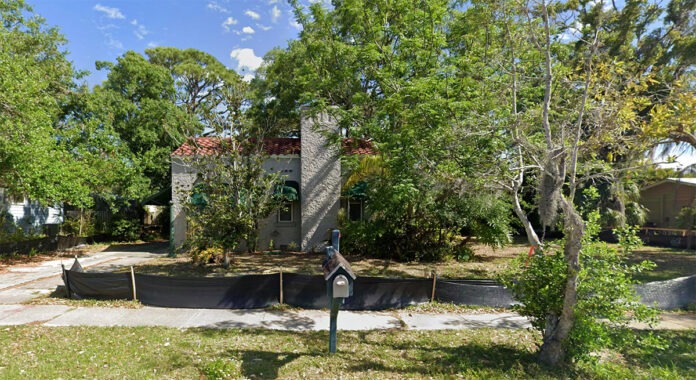
A modest one-story house on Wisteria Street, built when Sarasota was still riding the 1920s land boom, has become the center of a preservation dispute that now heads to the City Commission — and it has quietly split the very people charged with weighing the city’s history against a property owner’s plans.
—On March 10, 2026, the Sarasota Historic Preservation Board voted 4-1 to deny a request to demolish the main house at 1891 Wisteria Street. On July 20, the City Commission will hold a quasi-judicial public hearing on the owner’s appeal. What makes the case worth watching isn’t just the fate of one aging bungalow. It’s that the city’s planning staff appears to have shifted its position between the two hearings — and the outcome could set the tone for how Sarasota handles its dwindling stock of boom-era homes.
—What’s actually on the lot
—The property at 1891 Wisteria sits in the DeSota Park subdivision, platted in 1924 near South Osprey Avenue. It holds two structures, both built around 1925: a 1,368-square-foot main house in the Masonry Vernacular style, and a smaller detached garage/residence at the rear.
—Only the main house is at issue. It’s listed on the Florida Master Site File (#SO00693), and the city’s 2005 Architectural Survey Phase III flagged the main house as warranting local designation “based on its style, integrity, and period of construction” — the finding that makes it eligible for local designation and subject to Historic Preservation Board review before any demolition. The rear garage is not eligible, and can be demolished without board approval.

—The owner of record is Dolphin Splash Club 2, LLC, tied to Thomas F. Kelly, who purchased the property in 2014 and operated it as a rental for nearly a decade. In late 2025, the owner filed for demolition — Application 26-FMSF-39 — along with tree removal and right-of-way permits, with plans to clear the lot and build a new single-family home designed by Neal Signature Homes.
—The engineer’s verdict: “beyond reasonable restoration”
—The demolition case rests heavily on a structural assessment by Renato A. Carotti, P.E., of Carotti Engineering LLC, who inspected the house on January 27, 2026.
—Carotti’s report describes a building in advanced decline: chronic moisture intrusion “likely occurring over several decades,” age-related decay in the wood framing, and a raised floor system displaying “moderate to severe sloping.” His crawlspace photos document improvised shoring — a bottle jack, a scissor jack, a 4×4 bearing on crumbling brick — propping up the floor structure in place of permanent support.
—His central conclusion is a code argument. Because repairs would affect more than 50 percent of the building’s structural components, the work would be classified as a Level 3 alteration under the Florida Existing Building Code, triggering requirements to bring the entire structure up to modern standards. In Carotti’s words, “demolition and reconstruction represent the most direct and code consistent means of achieving compliance.”
—At the March hearing, that was the only professional engineering opinion in the record, and it was not formally rebutted.
—The dollars behind the debate
—The economic case has become just as central as the structural one.
—A rehabilitation estimate from Clark Horne Construction pegs the cost of restoring the house at roughly $826,000 — about $604 per square foot. By comparison, the proposed Neal Communities replacement home, at roughly 6,100 square feet, would be built at new-construction costs starting around $350 per square foot.
—The owner’s team also submitted a letter from a house-moving contractor, Davie Shoring, declining the relocation job outright. Moving the structure, the firm wrote, would require cutting it into four sections — and given the home’s age, they doubted it “would survive the move.”
—Why the board said no anyway
—Despite the engineering report, the Historic Preservation Board denied the application by a 4-1 vote, finding it inconsistent with Section IV-823(b) of the city’s zoning code — the “demolition stay” provision governing Florida Master Site File structures.
—The board’s reasoning tracked the staff summary presented that day, which recommended a stay unless the owner completed three mitigation steps: professional documentation of the house, an architectural salvage assessment, and an evaluation by a professional home mover. Staff noted that, at the time, the applicant had not yet provided evidence supporting salvage, relocation or formal documentation.
—The board’s denial also leaned on the home’s context. Staff described 1891 Wisteria as one of only —five remaining houses built by the prolific boom-era firm Logan and Currin along the 1800–1900 block of Wisteria Street around 1925 — and one of just two of those still considered eligible for designation. Others on the block have already been lost: 1835 Wisteria was demolished in 2020, and 1844 Wisteria in 2018.
—The twist: staff’s position appears to shift
—Here’s where the case gets genuinely newsworthy.
—At the March board hearing, staff recommended a stay and mitigation. But in the July 6 memo prepared for the Commission’s appeal hearing, Historic Preservation Senior Planner Susan Dodd walks through a framework of evaluation criteria — originally articulated in 2024 by then-City Attorney Robert Fournier — and reaches notably owner-friendly conclusions on nearly every point.
—On restoration, staff now writes it “would be economically not-reasonable to restore the existing structure in lieu of new construction.” On selling to a preservation-minded buyer, staff concedes it’s possible but says it would require “radically redirecting the Owner’s current/long-standing goals.” On relocation, staff notes the cost would likely far exceed the home’s assessed value of roughly $190,800, making it “economically not-reasonable to require relocation.”
—In short, the analysis the Commission will see leans toward allowing demolition — provided the owner documents the house first. That’s a meaningfully different posture than the stay the board endorsed in March, and it frames the July hearing less as a defense of the board’s denial than as a re-argument of the whole question.
—The Fournier framework, explained
—The reason the criteria matter so much traces back to an August 5, 2024 memo by Fournier, written in an unrelated demolition case involving the Colson Hotel. Fournier argued the zoning code’s language for Master Site File structures wasn’t “crystal clear,” and that it would be unfair — and unlawful — to apply a stricter standard to a non-designated historic home than to a formally designated one.
—His fix was a four-part test asking whether reasonable measures exist to preserve the house on site, to sell it to someone who would, to move it, and — only if all three fail — to mitigate the loss through salvage and documentation. The word doing the heavy lifting is “reasonable.” As Fournier put it, the question isn’t whether a house can be saved at any cost, but whether reasonable measures can be taken. That framing tends to favor owners when restoration costs run high.
—What the owner has since added
—Between the March denial and the July hearing, the owner’s team has moved to fill the evidentiary gaps the board cited. The initial appeal, filed March 20, 2026 — just ten days after the denial — ran to 70 pages; a supplemental package followed on June 25, adding another 12. Together, those filings now include:
—A salvage assessment from Sarasota Architectural Salvage, cataloging elements that could be reclaimed — oak flooring, two-panel doors with crystal knobs, awnings, iron rails and a brick path — along with a mitigation agreement to market and remove those materials before demolition.
—The Clark Horne rehabilitation budget and the Davie Shoring relocation letter, addressing the cost and feasibility questions directly.
—Staff’s own recommendation now suggests that, if demolition is approved, the owner should be required to commission a full Historical Structure Report before the house comes down.
—What’s at stake on July 20
—The Commission’s options are the familiar three: uphold the board’s denial, reverse it and approve demolition, or approve it with conditions such as documentation and salvage. The city’s agenda request itself stops short of taking a side, listing the administration’s formal recommendation only as “consider appeal request and provide direction” — a procedurally neutral posture, even as the staff summary that accompanies it reads more favorably to the owner.
—The appeal itself — Application 2026-APP-04 — filed by attorney Amy L. Concilio of Williams Parker, argues the board’s decision “is not supported by competent substantial evidence and departs from the essential requirements of the law,” pointing to the unrebutted engineering report.
—Beyond this one lot, the case tests how much weight Sarasota gives a structure that was flagged as eligible for designation but never formally designated — and whether a high restoration estimate is enough, on its own, to clear the way for the wrecking crew. For a block that has already lost several of its Logan and Currin originals, the answer will resonate well past Wisteria Street.
—The quasi-judicial hearing — Item XI.1 on the Commission’s agenda, to be presented by Historic Preservation Senior Planner Susan Dodd — is set for 9:00 a.m. Monday, July 20, in the Commission Chambers at City Hall, 1565 First Street.

