
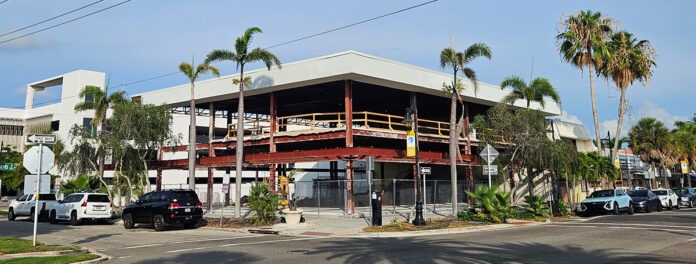
Fifteen zoning comments, a height finding the city won’t bend, a flood reckoning, and an aging asbestos water main stood between the plan and its next step.
—The most consequential half-acre in Sarasota came up as the fourth item on a routine morning agenda. On Wednesday, July 15, in the City Commission chambers, the Development Review Committee took up application 26-SP-11 — the redevelopment of 24 and 28 North Boulevard of the Presidents, the storm-gutted corner on St. Armands Circle where a new Shore is meant to rise. The reading was procedural and the tone collegial. The stakes were not.
—What Happened…
—The Development Review Committee is a technical body, not a political one. It grants no final approval; it reads the city’s departmental comments into the record, flags where a filing falls short of code, and tells the applicant what to fix before the plan can advance. As staff reminded a different applicant that same morning, a partial sign-off “does not mean approval or anything yet” — the plan still faces the full public-hearing process. By the time the committee adjourned, no project on the agenda had earned full sign-off, the Shore included.
—Two consultants from Kimley-Horn came to the podium for the Shore: planner Emily Griffiths and planner Dominic Purdue, appearing on behalf of Kaufman Shore Properties, the entity behind the restaurant’s return. Development Review Planner Devynn Glanz read the zoning and current-planning comments; Senior Utilities Engineer Teresa Turner handled utilities. This was a first submittal, and it drew the scrutiny a first submittal on this corner was always going to draw.
—The Claim Made at the Podium
—The applicant’s framing, delivered in the opening breath, was precise and deliberately modest. The project unifies two existing commercial buildings into a three-story, mixed-use development, Griffiths told the committee: ground-floor retail and a café, a restaurant on the second floor, and — in her words — “a one residential dwelling unit on the third floor.”
—One unit. It is the entire case for the project’s legality, and it is the precise claim the city spent the next several minutes testing.

—Prove It’s One Home
—The pivot came in the second zoning comment, and it is the heart of Wednesday’s hearing. The narrative says one unit, Glanz noted, and Sheet A104 is labeled a residential area — but that area “appears to be divided into individual units, with some labeled as suites.” Then, so there could be no confusion about the test, she read the code’s own definition into the record: a dwelling unit “shall have no more than one primary kitchen” and must “provide complete internal access to all rooms in the unit.” A building with more than one set of cooking facilities is treated as containing multiple dwelling units unless the extra kitchens are clearly incidental — a pool bath, a utility room, nothing more.
—That is the fight, reduced to a plumbing question. One kitchen is a home. Several kitchens behind several suite doors is a hotel by another name — and hotels are barred on this stretch of the Circle.
—This time, the applicant answered. “It is intended to be a single dwelling unit,” Griffiths told the committee, pledging to “update those references and clarify the residential layout” and to make sure the floor plan “accurately reflects those requirements.” It was a cooperative response, not a defiant one — the developer’s team did not defend the suites; it agreed to erase them from the drawings.
—The promise, though, is verbal, and the proof is a floor plan not yet filed. The concept the Shore brand unveiled last winter was explicitly a suite-style “lifestyle destination” that could evolve into a boutique hotel, and redrawing that top floor as a genuine single residence — one kitchen, one family, complete internal access throughout — is a harder thing to certify than to say at a podium. The stakes reach past the zoning counter: as this newspaper has reported, the Sarasota County School Board’s exemption from school concurrency holds only if the residential unit count does not change. Should the suites survive as separate dwellings, that exemption can be reopened, and a project pitched as one home takes on the profile of the multi-unit building its own floor plan resembles. The committee, in effect, asked the developer to put in writing that the boutique hotel his brand described is not what these drawings show. On Wednesday, his team said it would. The revised plans will show whether it can.
—The Height the City Won’t Concede
—The reviewers were equally firm on how tall the building may stand. The code caps structures in the Commercial Tourist district and on the coastal islands at 35 feet, measured from the minimum FEMA flood elevation, with up to four feet of optional freeboard allowed for safety. Staff found the elevations using that four-foot allowance to gain height in a spot where the lowest floor is not actually located — stretching a safety cushion into extra stature — and ordered a revision. It is a warning with a squeeze inside it: the third floor, the rooftop pool, and the 35-foot ceiling may not all fit as drawn, and the freeboard the applicant leaned on to make them fit is the very allowance staff just said he is using in the wrong place.
“35 Stories,” and Other Errors of Haste
—Beneath the defining findings sat a run of corrections that read, collectively, like a template dropped in a hurry onto a place that demands the opposite. The applicant’s own site-data table lists the maximum building height not as 35 feet but as “35 stories.” The same table cites the project’s development standards from the wrong zoning district entirely — a Downtown Bayfront section rather than the Commercial Tourist rules that govern St. Armands. On a corner lot with two front and two side setbacks, none of the setbacks are labeled. And the parking calculations rest on a net-commercial floor-area figure staff says is overstated by several hundred square feet. Individually minor; together, the portrait of a filing that arrived thinner than the corner deserves.
—The Parking Problem
—Parking remains the arithmetic that does not close. The site provides eleven spaces; the code requires more. To cover the gap, the application floated buying additional spaces from the St. Armands public parking garage next door — and, as this paper reported from the city’s written comments this week, the Planning Department’s position is that such a purchase “is not allowed” and would violate the public parking bond, with a lease the only conceivable path. Strip the borrowed spaces away and the project is short parking it does not have, on a third of an acre already asked to hold a restaurant, a café, retail, a residence, a pool, an alley drive, and a loading zone it currently lacks.
—A Loading Zone, Awnings, and Impervious Ground
—On that loading zone: the code requires one, and the plan shows none; staff wants it drawn and tabulated. The reviewers flagged the awnings and canopies twice — first for possibly encroaching into the public right-of-way along the front property line, and again for materials, since the district bars glossy, plastic-looking finishes and prohibits backlighting. Impervious-surface coverage, staff noted, is missing and must be calculated to confirm the site does not exceed what the code allows.
—The Flood Reckoning, Read Into the Record
—The morning’s first comment, and its longest advisory, both circled the same problem: water. Staff asked for far more detail on the project’s flood-conscious design and its proposed flood panels, and spelled out a hard structural limit — the plans lean on dry floodproofing at the ground floor, which the code permits only for the non-residential portions of a mixed-use building. Translated, the residential floor above cannot be protected that way and must instead be elevated. The city’s list of what a compliant approach demands runs long: dry-floodproofing certification, a means of egress above the floodproofing level, waterproofing and seepage calculations, utility and backflow protection, and a Flood Emergency Operations Plan, all to the ASCE 24 standard. None of it is cosmetic, and all of it costs money — the quiet engine under this entire project. As this paper has detailed, FEMA’s 50% Rule forces a full elevation once improvements cross half a building’s value, and the cheapest way to recover that mandated cost is to build up. The more honestly the flood questions are answered, the more expensive the answer becomes, and the more the third floor looks like the way to pay for it.
—Before the Palms Can Fall
—Then Turner reached the utilities, and the rendering’s pool gave way to the reality of a barrier-island infrastructure job. Before the large royal palms along Madison Drive can even be removed, she said, an aging twelve-inch asbestos-cement water main must be abandoned in place and grout-filled, and the plans revised to match the most current record drawings — because the old line conflicts directly with the proposed landscaping, demolition, and construction.
—The exchange that followed showed how tangled that below-ground picture is. If the main in the landscaped area comes out, Griffiths asked, would it have to be replaced with another twelve-inch line? “It would be,” Turner answered — then, unusually, conceded that the city’s own paperwork had muddied the matter. There had originally been a plan to install a sixteen-inch main and replace the old line, she explained, but it “was confusing on a record drawing, so we might have misguided you,” and further investigation showed the planned sixteen-inch connection “was never put in.” The developer, in other words, must now design around infrastructure the city’s records had described inaccurately. The rendering shows a pool. The paperwork shows a water-main puzzle the city is still untangling alongside the applicant.
—Heard, Not Approved
—Nothing was decided Wednesday, and by design nothing could be. The committee’s job was to issue comments, and it issued a great many — fifteen from zoning and current planning alone, before the advisory notes, the waste-and-recycling items, and the utility conditions. The Development Review Committee grants no final approval; it is one early gate in a process that can run as many as 17 steps, and the meeting closed with no project on the agenda fully signed off.
—That procedural point cuts against anyone expecting the political system to simply say no again. In its pared-down form, the project proposes no rezoning, no height beyond the cap, and a residential count within what the site allows — a posture that would send it to the Planning Board but not to the City Commission, the body that has twice been the residents’ backstop. Which is why the staff comments matter more than their dry format suggests. They are the first hard look at how the city intends to treat the “by right” claim, and the answer, so far, is that “by right” arrives heavily conditioned: no stretched freeboard for height, no floor of suites accepted as one home without proof, and no borrowed public parking taken for granted.
—What’s Next
—The volume of unresolved comments makes the near-term path plain. The applicant cannot advance until the plan returns corrected — the setbacks labeled, the district fixed, the “35 stories” error erased, the loading zone added, the parking reconciled, the flood approach documented to ASCE 24, and, above all, the third floor redrawn to answer the question the city asked and the applicant agreed to resolve: is this one dwelling, or several? Staff signaled more than once that further comments will follow once more information arrives — the city’s polite way of saying the file is far from finished.
—Some of that is clerical, and revision will dissolve it. The rest is structural, and revision cannot easily make it vanish. A sharper pencil can relabel a room, but it cannot turn a floor of suites into a single home if the kitchens say otherwise; it can redraw an elevation, but it cannot escape the elevation-and-flood costs the 50% Rule imposes.
—Residents will note, too, that this is unfolding across the summer, when many of them are away — a timing the St. Armands Residents Association has openly worried about. The corner that has sat as a storm-wrecked box since 2024 remains exactly that, and the plan to revive it goes back for another submittal. Wednesday told us where the city intends to draw its lines. Whether those lines hold — and whether the promised single-unit redraw is real — is the story of the coming months.

