
The busy season is arriving on a Circle that survived two hurricanes and rebuilt itself under the old rules. Against that backdrop, one application keeps asking Sarasota to lease it public parking, measure its height from a floor that isn’t there, and accept eight en-suite bedrooms as a single home. At the project’s second hearing, the city said no to all of it, in plain words, and the developer’s consultant answered with the boldest ask yet: change the code.
—The light is changing on St. Armands Circle. The season is coming, the restaurants are staffing up, and the merchants who gutted their flooded shops to the studs two autumns ago are counting on the crowds that make a barrier-island business survive its summers. This is the Circle that earned its comeback the hard way: storm surge crossed the island twice in a single season, and the recovery that followed, Tommy Bahama reopened, Pinchers moving in, a rebuilt south block filling with wine and jewelry and confection, happened under the same 35-foot cap, the same hotel prohibition, the same parking code that has governed this acre for decades. Nobody got a special rule. They got patience, insurance fights and sweat, and the village came back anyway.
—Which is the backdrop against which one application, for one corner, keeps asking the city to bend.
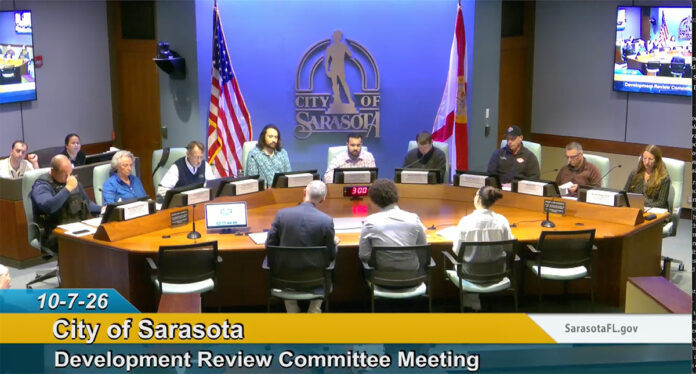
—Consider the ledger attached to the Shore redevelopment at 24 and 28 N. Boulevard of the Presidents, the storm-gutted box at the Circle’s northeastern lip. The plan needs public parking, so it asks to lease a block of the bond-encumbered St. Armands garage, and counted seven metered public street spaces toward its total besides. The plan is roughly 40 feet of building in a 35-foot district, so it asks to be measured from a flood line its own ground floor sits eight and a half feet below. The plan carries eight en-suite bedrooms with eight private decks around a rooftop pool, so it asks the city to read that floor as one single-family home. The plan’s front overhang is barred from the right-of-way as an awning or canopy, so it asks to be called a balcony instead. And on Wednesday morning, October 7, when the Development Review Committee met the project’s second submittal with its firmest refusals yet, the applicant’s consultant made the ask that contains all the others.
“If that is what we interpret the language to be, we should fix the language to match the public policy that we’ve been talking about,” Kimley-Horn’s Bill Waddill told the committee.
—Told the building doesn’t conform to the rule, the team proposed, politely and on the record, that Sarasota change the rule. Every property owner on this coast, and every resident who voted, petitioned and packed two visioning sessions to keep the Circle low, should understand that the argument has now moved to that ground.
—The Corner Everyone Watches
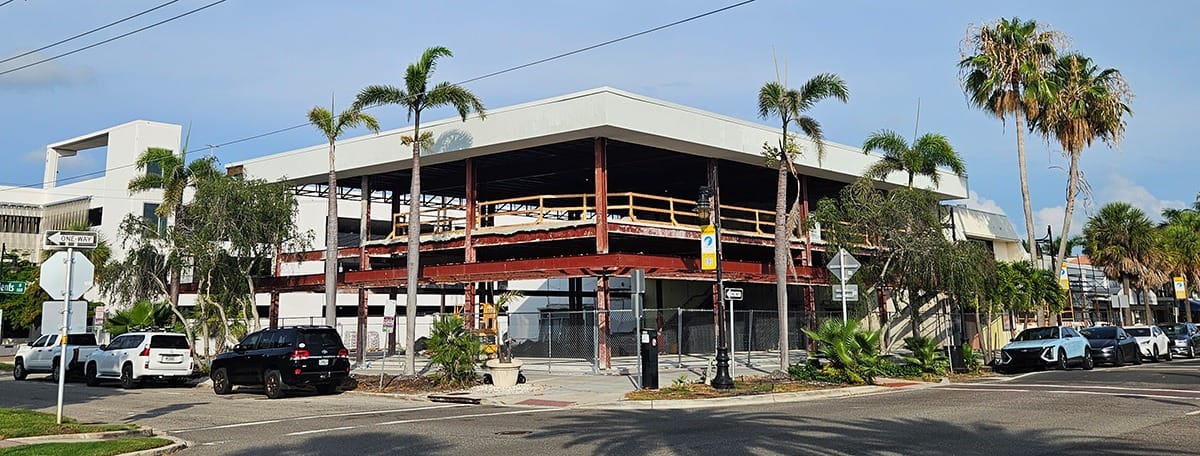
—The project, introduced at Wednesday’s hearing as a “three-story, one-unit mixed-use building,” would renovate one existing two-story commercial building of roughly 14,020 square feet and demolish a second of roughly 5,087 square feet on a third of an acre zoned Commercial Tourist: a 1,338-square-foot ground-floor café, 5,952 square feet of retail, a 6,926-square-foot second-floor restaurant under the Shore name, and one residential dwelling unit occupying the entire third story.
—Say plainly what is not contested, because fairness demands it and because it sharpens what is. Tom Leonard has the right to build a restaurant on this corner. Nobody serious disputes it, and nobody serious wants the corner to stay a gutted box through another season. Shore was a fixture of the Circle from 2008 until Hurricanes Helene and Milton closed it in December 2024, and a revived corner means jobs, foot traffic and tax revenue. If this application were a restaurant, a café and retail, it would have sailed, because that is exactly the kind of investment the Circle has been welcoming for two years without asking the city to move a single line.
—The fight is about what rides on top, and about a pattern of arithmetic that staff keeps correcting. The Kimley-Horn team of Waddill, planner Dominic Pardue and Emily Griffiths offered no presentation Wednesday. “I think we can jump into the comments,” Pardue said. The comments, drawn from an October 5 staff memorandum whose first section is bluntly titled “Prior Comments that remain unresolved,” took it from there.
Too Tall, in the City’s Own Words
—The height fight has been building since July, when staff caught the plans using the optional four feet of flood freeboard to claim height in a place where the building’s lowest floor is not located, and wrote: please revise. The September resubmittal revised nothing. It argued the code let the building be measured from the FEMA base flood elevation of eight feet plus four more of freeboard, producing a claimed 31 feet 11 inches against the 35-foot cap, even as the drawings put the ground floor at sidewalk grade and the applicant’s own cover sheet read “3 stories (40 ft).”
—On Wednesday, Senior Development Review Planner Cristian Toellner read the city’s answer into the record, and it left no room between the words. Under the code’s definition, he said, “if the structure is dry flood-proofed, the building height shall be measured from finished grade. Essentially, height for the commercial spaces of the structure shall be measured from finished floor elevation because they are dry flood-proofed.” Only the wet-floodproofed residential storage areas on the ground floor may use the flood line and its freeboard. Then, among the new comments, the sentence that ends the ambiguity: “Revise the proposed building height on the cover sheet to be consistent with the plans. 40 feet exceeds the maximum height for the CT zone district.”
—Forty feet exceeds the maximum. Readers with long memories will feel the echo: this is the same 35-foot cap residents defended in a 5-0 City Commission vote in 2022, when a campaign co-led by Leonard sought to raise it to 45. The number survived that campaign. It survived two hurricanes. On Wednesday the city said, in effect, that it intends to survive this application too.
“We Should Fix the Language”
—Waddill’s response was the morning’s news, and he delivered it before staff could even reach the new comments. “Christian, excuse me, real quick, before you go on to the new comments, just a couple of things I want to share,” he began. The height interpretation, he argued, punishes exactly the behavior a flood-battered coast should be rewarding.
“We’ve been having conversations in the community about incentivizing resiliency at St. Armands Key,” he told the committee. “We’ve got projects wanting to spend hundreds of thousands of dollars on dry flood-proofing to make a future new structure resilient, and we’re disincentivizing those sorts of investments when we should be incentivizing them.” Measuring a mixed-use building from the ground floor when it is dry floodproofed, he added, “creates a weird interstitial space between the two structures.” And then the line that reframes the whole fight: if that is what the language means, “we should fix the language to match the public policy that we’ve been talking about.”
—Take the argument seriously, because parts of it are true. Floodproofing a barrier-island building costs what Waddill says it costs. FEMA’s 50% Rule really does force owners into gut-and-elevate projects, and Leonard has long argued, with some justice, that government should reward the owners who harden their buildings. Resiliency incentives are a real debate, and this newspaper has covered them sympathetically on the home-elevation front.
—But look hard at what this version of the argument asks for. The height bargain in Sarasota’s code is explicit: extra measuring height is granted as a safety factor for elevating a structure’s lowest floor above the flood line. Height in exchange for elevation. The Shore plans take the height and leave the floor at the sidewalk. Asked to conform the building to the rule, the consultant proposed conforming the rule to the building. And here is the part that reaches every parcel from the Circle to every barrier-island downtown on this coast watching how Sarasota handles it: a rule rewritten for one corner is rewritten for all of them. Every flood-damaged commercial owner on St. Armands holds the same cards, a 50% Rule forcing expensive work, a 35-foot cap, a hotel prohibition, and every financial incentive to copy whatever this corner establishes. St. Armands Residents Association president Chris Goglia has been saying it for a year: once the change is made for one property, it applies to all properties, and once allowed, it can never be taken away.
—A “Puzzling” Balcony
—The same choreography played out on the front overhang, in miniature. Staff flagged it in July under the code barring new awnings, canopies, marquees and similar features from the right-of-way along the front property line. The September resubmittal renamed it a balcony and declared the problem solved. Wednesday’s comments declined the rename twice over: “A balcony is classified as ‘other similar features.’ Please revise or remove this feature,” and, for good measure, the structure the plans call an existing concrete balcony “is a canopy overhang.”
“The balcony interpretation is puzzling to our team,” Waddill answered, arguing the codes treat the two as different things entirely: “A non-structural aesthetic canopy or awning is very different from a balcony, which is structural for human occupancy. We’d like to set up a meeting to discuss that further.”
—So the overhang now has two identities, three departments and a pending meeting. Zoning says revise or remove. Engineering reviewer Wesley Stuckey offered the narrower path of an encroachment agreement for the proposed balconies “or reduce them to no more than 6 feet from the building.” And the pavement below is State Road 789, where the Florida Department of Transportation gets its own vote on what hangs over its right-of-way. The one thing nobody on the dais accepted Wednesday was the theory that renaming the thing had solved it.
—Eight Bedrooms, One Label and an R-2 Problem
—Then there is the third floor, the 6,508-square-foot “single dwelling unit” with eight en-suite bedrooms, eight private decks and a 41-foot rooftop pool, and here the wink-and-nod question the Circle has been asking since December was answered, oddly enough, by the applicant’s own paperwork.
—The July demand to prove the floor is one home, one kitchen, one family, complete internal access, still tops the unresolved list, now sharpened to an instruction to label each space within each of the bedrooms. The city is no longer asking what the floor is called. It is asking what is inside every room.
—And the Building Department found the label the zoning narrative cannot explain. Plan examiner Robert Ritz, reading into the record: “The third floor is identified as one dwelling unit, however, it is noted as an R-2 occupancy. Please reclassify the residence to single-family per FBC 310.5 Residential Group R-3.”
—R-2 is the Florida Building Code’s classification for apartment-style buildings, structures holding multiple dwelling or sleeping units. A single-family home is R-3. On the drawings where labels carry life-safety consequences and cannot be fudged, the floor is classified as the very thing the application insists it is not, and the written memo goes further, noting that several areas of the floor “appear to be separated by fire-rated walls” and asking the basis for the separations. Builders fire-rate walls between units, not between the bedrooms of one family’s home. Ritz also noted the drawings cite code requirements written for high-rise buildings, an ambitious reference shelf for a three-story residence.
—Waddill addressed none of that substance, treating the floor as a drafting chore: “There is only one residential unit on the top floor. All of that will be cleaned up as we move forward.”
—The cleanup matters because of what the district is for. Commercial Tourist zoning exists to fill the Circle with tourism uses, shops, restaurants, the commerce the season feeds, and it draws one bright line: no hotels, defined as six or more guest rooms rented to travelers. The community has defended that line three times, at the 2022 vote and at two lopsided visioning sessions this year. A purpose-built floor of eight rentable-shaped rooms needs only a future change of paperwork, which is why residents read every label on Sheet A104 like a contract, and why the City Commission’s separate, ongoing flirtation with defining condo hotels and apartment hotels hangs over this file like weather.
—A Residence Area on the Restaurant Floor
—Wednesday also surfaced, gently, the detail this newspaper reported from the staff memo: a roughly 1,121-square-foot space labeled enclosed residence area on the second story, the restaurant floor, where the narrative says no dwelling exists. At the podium, Toellner treated it as housekeeping, noting the second level shows enclosed residential area and asking the applicant to “update the narrative to match.” Waddill agreed: “We’ll fix the notes and make the narrative match.”
—Which way the matching runs is the question. A mislabel gets deleted from the drawings. A residence area gets added to the narrative, and a project whose entire legal theory rests on the words one unit would then have residential square footage on two floors. The written memo asks the harder version of the question, to clarify the use of this space. The next submittal will answer it, one way or the other.
—The Street Doesn’t Count
—On parking, staff replaced the applicant’s arithmetic with the code’s, read aloud without ceremony. Seventeen spaces required. Eleven on site. The seven metered public street spaces the plans counted “do not count towards required parking,” Toellner said. The residence’s two spaces must be on site, leaving nine of eleven for commercial uses that need fifteen. Six spaces short, every one of which must come from off the property under a formal agreement.
—Pause on what was just stripped away. The public curb, the spaces the city’s own pay stations meter for visitors in season, had been quietly drafted into a private project’s compliance math, and on Wednesday the city took it back off the table in one sentence.
The Garage Ask Goes to the Commission
—What is left is the garage, and the garage ask just grew a hearing. Staff acknowledged “there are ongoing discussions regarding leasing spaces in the St. Armands parking garage,” the structure financed with $13.6 million in 2017 bonds, sustained by a special assessment on 71 St. Armands parcels, and sitting at the center of the paid-parking revolt that consumed Sarasota’s summer. Chief Planner Briana Dobbs, who established in July that purchasing garage spaces would violate the parking bond, delivered Wednesday’s quietest consequential line: “A lease agreement approved by the city commission is required.”
—Understand what that sentence does to the politics of this project. In its by-right form, the plan was engineered to need no rezoning, no variance, and no vote of the City Commission, the elected body that has twice been the residents’ backstop on the Circle. Its path ran through technical committees, where the public participates by reading comment memos. But the project cannot park itself, the only parking left is public, and the lease that would unlock it now requires elected officials to raise their hands in a public hearing, in season, with the Circle watching. The front door of City Hall, so carefully routed around, is back on the itinerary.
—Eight Feet of Clearance
—The morning’s most concrete exchange showed, in one minute, how the whole review is going. The city requires the project’s water meters and backflow preventers in a dedicated room with street access and a garage door or double doors. The plans tuck the equipment under an exterior stair. Griffiths offered the applicant’s fix: “Our proposed backflow and RPDA are actually outside of the building, so they will be directly accessible from the alley. There will be a set of stairs, but no wall.”
—Senior Utilities Engineer Zvonko Smlatic was unmoved. “I saw stairs on the architectural plans,” he said. “It might not provide enough vertical clearance to repair or replace the existing meter and backflow preventer. A regular room needs 8 feet of clearance. If you have stairs, it cuts into that space.”
“Understood,” Griffiths said. “We can circle up offline and see what the best option would be moving forward.” The plans propose, the city measures, the measurement wins. It was the hearing in miniature.
—Ten Palms, a Dumpster and the Art Bill
—The margins of the review filled in the rest. City arborist Jackie Hartley delivered the fate of the site’s twelve palms with characteristic gentleness: “Out of the 12 palms, two can possibly be transplanted, the Sabal palm and the Foxtail palm on the northeast side of the property. Just asking that you consider that.” The arithmetic for the other ten is left to the reader, on an island where the tree canopy is its own civic religion.
—Stuckey noted the recycling dumpster is drawn behind the trash dumpster that gets emptied daily: “I assume someone will be shuffling the two around; I just need that clarified.” The relocated fire department connection has landed behind a parking space, where the building code says it cannot hide. The claimed maximum impervious coverage of 90 percent must come down to the code’s 70 on a site already 64 percent building. The square footage on the cover sheet and the architectural site plan still disagree with each other. And Dobbs reminded the applicant that any project worth a million dollars or more owes Sarasota a public art contribution, which gives fresh significance to the one number this application has never supplied in ten months: the construction value, still listed as TBD, the same figure on which FEMA’s 50% Rule, the quiet economic engine under the entire third floor, also turns.
—One thing stayed dead. The loading zone, required in the city’s July letter and waived by email in August on a departing planner’s last day, went unmentioned by every reviewer. A 20,644-square-foot restaurant, café and retail building on a one-way alley will have no designated place for a delivery truck to stand, in the district that exists to host the busiest season on the coast.
—The Season Ahead
—The committee announced no approval Wednesday, and when the meeting closed with its list of projects receiving full sign-off, Shore was not on it. The applicant’s team asked for follow-up meetings on the balcony and, implicitly, on the height rule itself. “I don’t think so. We’ll follow up with you all. Thanks,” was the whole of Waddill’s closing statement.
—So the file goes back to the drawing sets, carrying the firmest city positions yet: over the cap in so many words, the padding out of the parking count, the renamed overhang still prohibited, the one-home claim contradicted by its own apartment-code classification, and the parking fix routed through a City Commission vote. What is new is the shape of the resistance. The team is no longer only redrawing. It is lobbying, courteously and on the record, for the rules themselves to move.
—And that is why this one application matters to a smart coast full of people who will never read a comment memo. The Circle is about to fill with the visitors every merchant on the island has spent two years rebuilding for, under rules that held through hurricanes, through a 5-0 vote, through every campaign to loosen them. The investment came back without the rules bending, which is the plainest evidence there is that the rules were never the obstacle. One corner keeps asking anyway: lease it, relabel it, remeasure it, and now rewrite it. On Wednesday the city held every line. The season, and the resubmittal, will tell whether it keeps holding them, because what Sarasota permits on this corner is what every flood-scarred main street on the west coast of Florida inherits as the template.

