
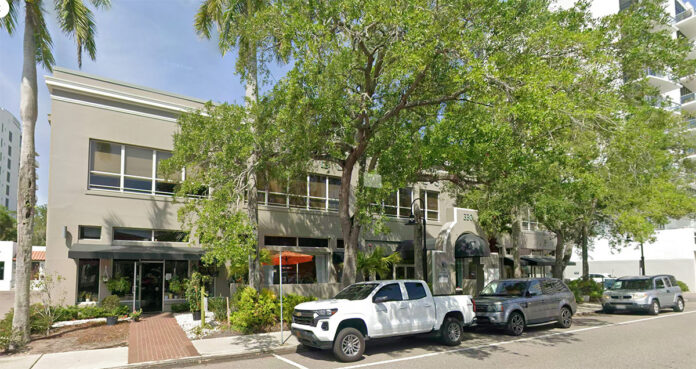
—At city review this week, the project team confirmed it has abandoned the state height override, shrunk to a single 10-story building, and needs more time because of the U.S. Garage demolition fight still alive in circuit court
—The Adagio is dead. Long live the Lumora.
After more than a year and a half of technical review, a preservation lawsuit, a public fight over a nearly blank one-page historic review, and five previous rounds of plans, the Naples development team behind downtown Sarasota’s most scrutinized residential project stood before the city’s Development Review Committee this week with a renamed, radically reshaped proposal, and a candid admission about why it looks nothing like what came before.
“Obviously, it’s a little different project now,” consultant Joel Freedman told city staff as he opened the presentation. “We’re no longer seeking the Live Local Act statute arrangement, so it will be a 10-story building.”
With that sentence, the project that ignited a two-year battle over height, affordable housing and the fate of the century-old U.S. Garage building formally shed the state law that made it possible, and the name that made it notorious.
—From Twin Towers to One
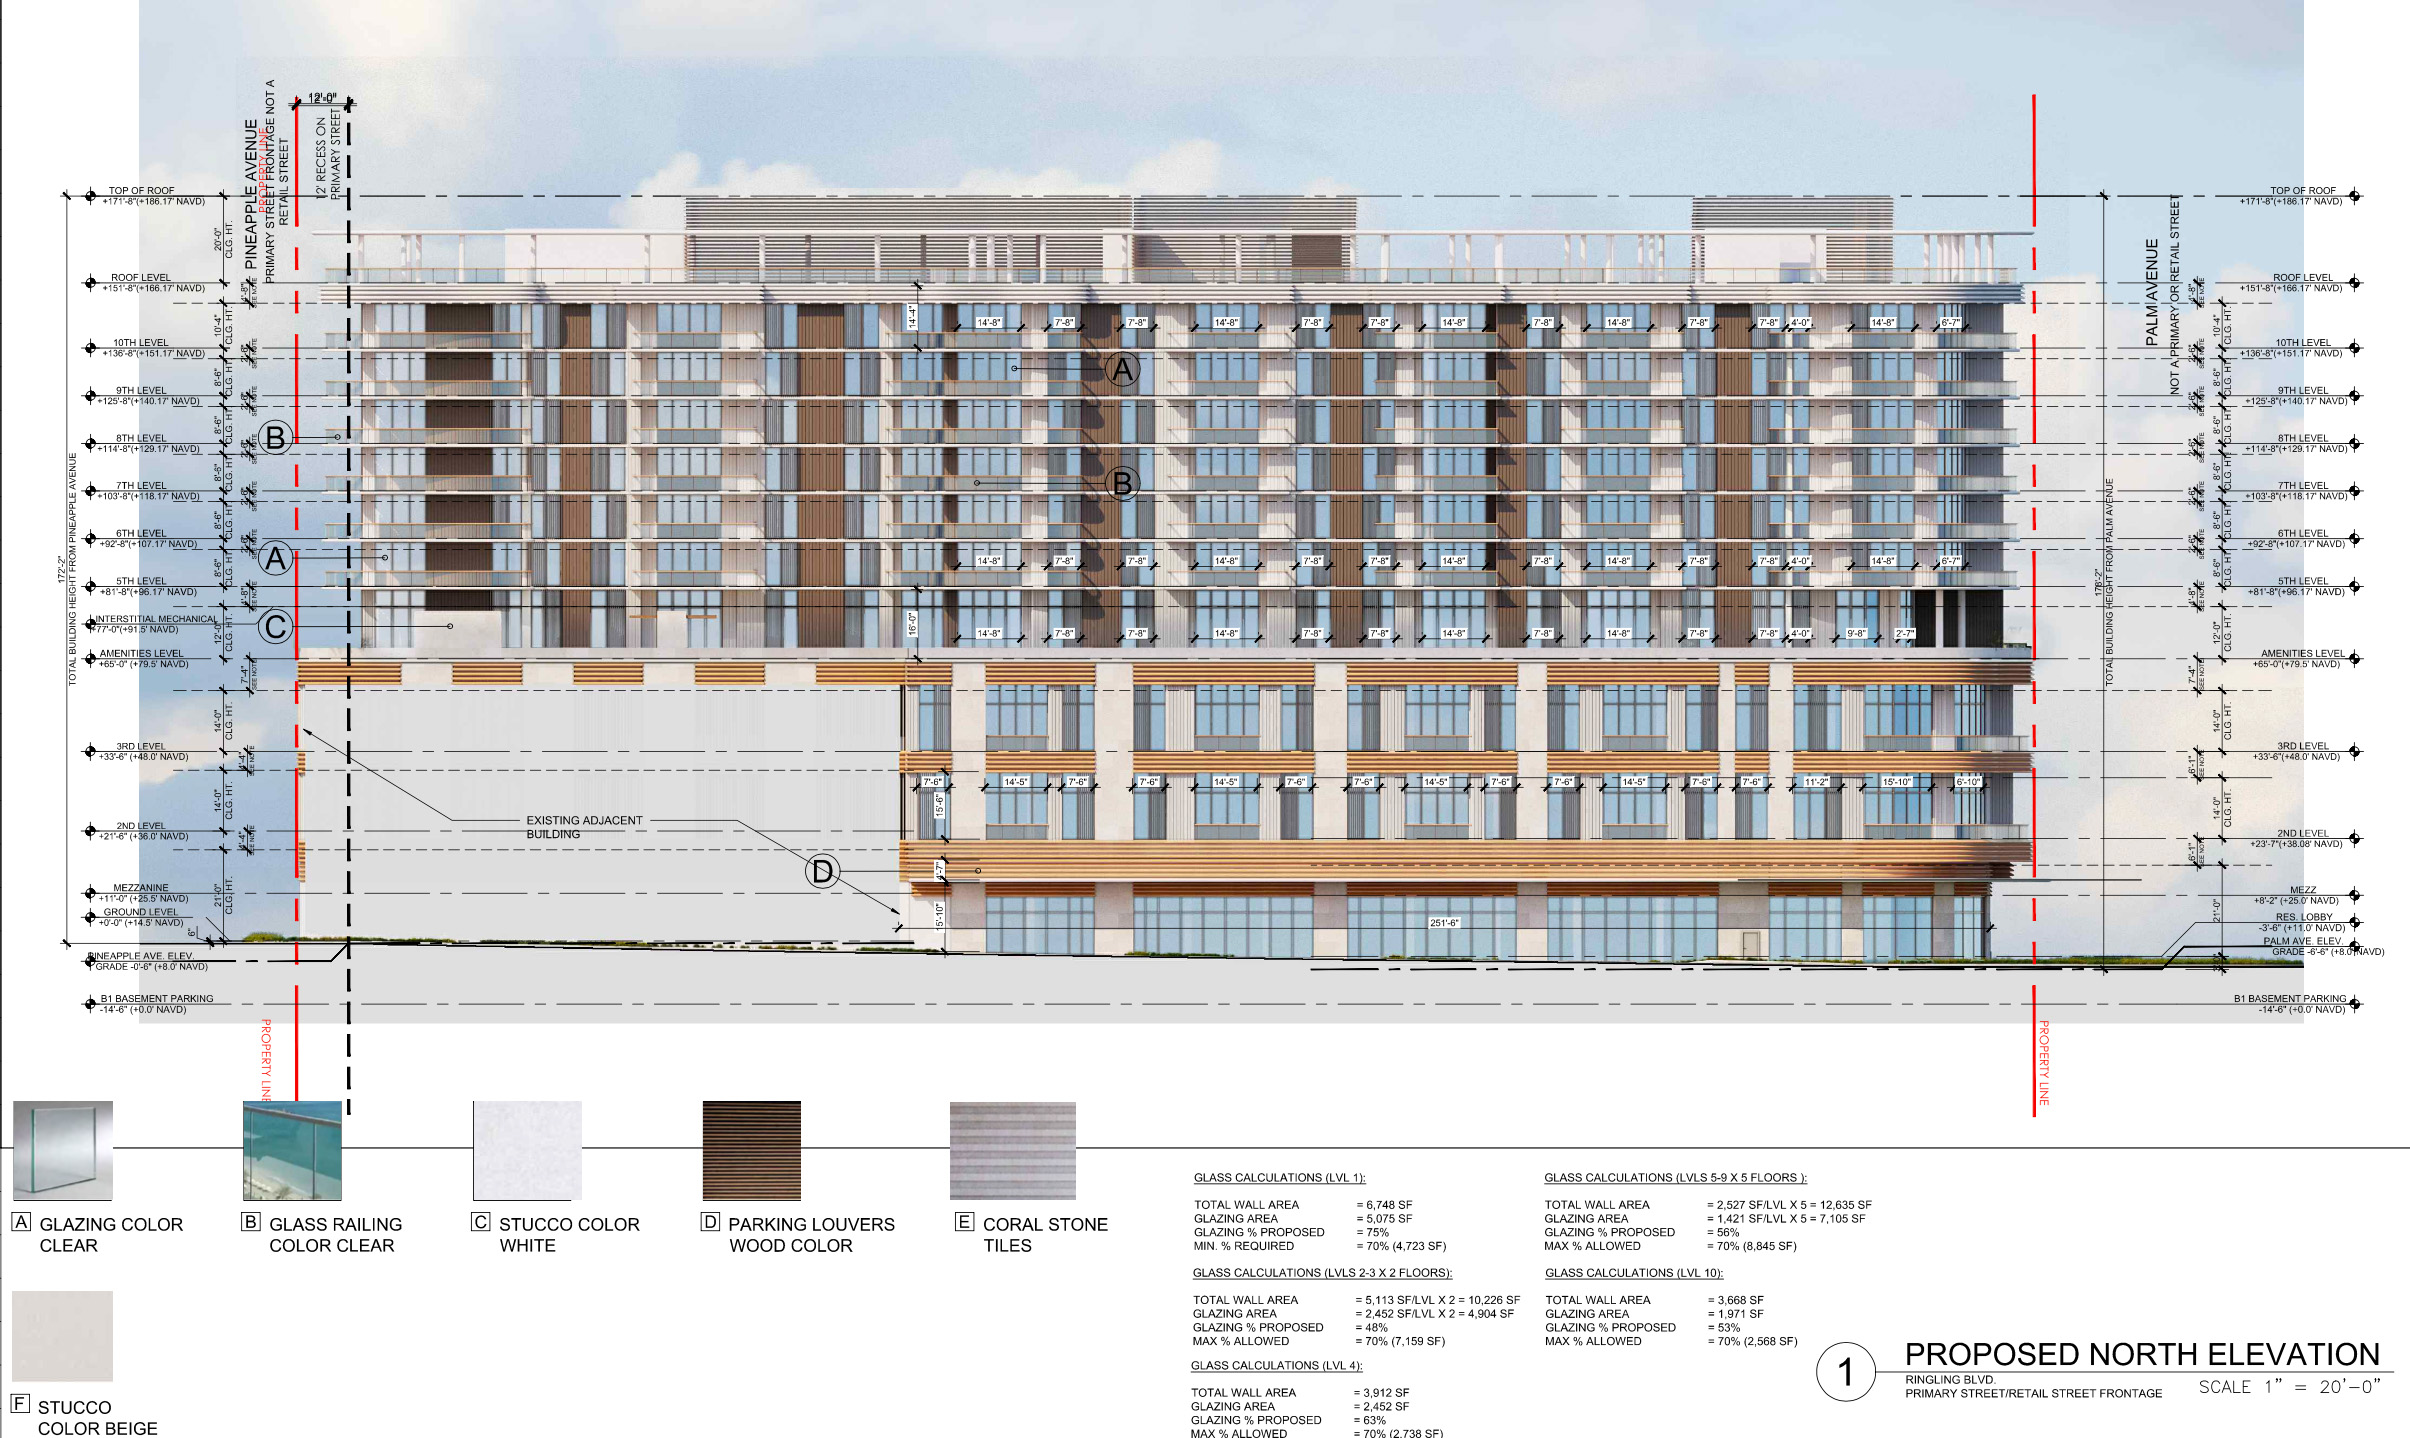
—The sixth submittal for what city records now call “Lumora, formerly known as Adagio” describes a development almost unrecognizable from the one that drew preservationists, neighbors and eventually a circuit court judge into its orbit. It is now a single 10-story building, a four-level podium topped by a six-floor tower, in place of an 18-story luxury condominium tower and a separate 9-story attainable-housing building.
“We basically reduced the height down to a 10-story building, one uniform tower, instead of the two previous towers that we had there,” architect Kemal Muskara of Miami’s Kobi Karp Architecture and Interior Design told the committee, walking staff through floor plans that put retail along Ringling Boulevard and Pineapple Avenue, residential “liner” units wrapping the parking podium on the lower floors, and a fourth-floor amenity deck reserved for residents.
—The rooftop, Muskara noted, will carry a pool, outdoor seating, a dog park, and bocce and padel courts. Vehicles will enter and exit from both Palm and Pineapple avenues, “creating a nice little cut-through through the property.”
—At 10 stories and roughly 152 feet to the top of the roof, Lumora now fits within what Downtown Core zoning allows outright. No state override required, and no City Commission vote either. Like the Adagio before it, Lumora is proceeding as an administrative site plan, which means the project will never face a public hearing.
Attainable Housing Shrinks From 76 Units to Nine
—The most dramatic change is what happened to the affordable housing that unlocked the project’s original entitlements.
—The former Adagio proposed 189 residences: 113 market-rate condominiums and 76 attainable rental units in their own tower, leaning on the Live Local Act to blast past the downtown height limit. Lumora proposes 178 residences: 169 market-rate units and nine attainable rental apartments, five one-bedrooms averaging 900 square feet and four two-bedrooms averaging 1,185 square feet.
Pressed by senior planner Cristian Toellner to say whether the attainable units would be sold or rented, a distinction that matters because for-sale attainable units must be interspersed through at least half the building under the city’s code definition, Freedman was direct: “The attainable units are for rent.”
—In the plans, those nine rentals appear as podium liner units, with Muskara pointing staff to the color coding: the condominiums in one shade, “and the dark green will be the rental component.” Staff added an advisory nudge anyway, encouraging the team to scatter the attainable units through the building rather than cluster them on one floor.
—There is one genuine wrinkle in the math. The old plan’s 76 “attainable” units drew criticism because only eight were priced for renters earning below the area median income, with the rest reaching up to 120 percent of AMI, roughly $130,000 for a family of four. The new plan’s nine units are split evenly: three at or below 80 percent of AMI, three between 80 and 100 percent, and three between 100 and 120 percent. Arguably a more honest mix. Also, 67 fewer homes.
—A draft condition requires an affordable housing agreement to be recorded with the city before the site plan can be approved.
—Who Is Lumora For?
—The application papers introduce language absent from every prior submittal. In the developer’s September response letter, the 169 market-rate residences are described repeatedly as “Independent Living” units, two- and three-bedroom homes averaging a sprawling 2,385 square feet. In the development industry, independent living typically signals housing aimed at older adults who want services and care close at hand, and the ground floor reads accordingly: medical offices, a fine dining restaurant, a coffee bistro, general retail and office space for the neighboring Church of the Redeemer, totaling 32,740 square feet.
—At Wednesday’s meeting, the team referred to the units simply as condos. The application does not state an age restriction. But for a 2.22-acre block one roundabout from the bayfront, the programming choices tell their own story about who the developer expects to write the checks.
—The Lutgert Companies of Naples remains the developer, with DT Sarasota Development LLC as applicant. The new architectural sheets list Barron Collier Companies, one of Southwest Florida’s oldest land empires, as the project’s owner, a name that had not previously surfaced in the file.
The City Catches the Paperwork Sleeping
—For a sixth submittal, the packet arrived with some conspicuous ghosts of the Adagio still in it, and staff noticed.
—The civil cover sheet still carried the old project’s density table, claiming 189 units, 113 market-rate and 76 attainable, alongside a note asserting that 18 stories remain permitted under the Live Local statute. Toellner told the team to fix the unit count and strike the height note “to prevent confusion.” Chief Planner Brianna Dobbs piled on: one sheet says 76 attainable units, another says nine. “Please correct that.”
“Yeah, we didn’t catch that one either. Thank you,” Freedman conceded.
—The architectural set also labeled the east elevation as facing Palm Avenue when it faces Pineapple, proposed wood as an exterior finish material, which the code does not permit, and showed balconies encroaching into the required recess along Pineapple. Muskara clarified that the “wood” parking louvers will actually be aluminum with a wood-like finish.
—More substantively, the Building Department flagged two life-safety problems: stairways in the tower that fall short of the minimum exit separation required by the Florida Building Code, drawings showing 52 feet 7 inches where the actual separation is about 45, and a fourth-floor multifunction room exit door with the same deficiency. The architect said the team will review both with its life-safety consultant.
—The Trees: ‘It’s Only Wednesday’
—With the historic preservation fight lodged in the courts, the live battleground inside City Hall has shifted to two grand slash pines at the northwest corner of the site, near the Palm and Ringling roundabout. The city’s zoning code protects grand trees fiercely: an applicant must prove it made every reasonable effort, including designs needing variances, to build around them.
—Lumora’s packet devotes more than 70 pages to proving it cannot. Three alternative designs that would preserve the pines behind a 30-foot protective buffer are presented and then dismantled one by one. By the applicant’s own accounting, the preservation alternatives would shrink the building by up to 23 percent, eliminate as many as 176 parking spaces, cut the residential count from 178 units to as few as 102, and wipe out every one of the nine attainable units. The narratives pronounce the alternatives “unmarketable and fiscally infeasible.”
—Senior arborist Jackie Hartley, who in the spring refused to let the Adagio team proceed with a single alternative design and ordered it to stop justifying its layout with a claimed obligation to provide 135 parking spaces to the Church of the Redeemer, gave no verdict Wednesday. She did read a pointed reminder into the record: no tree root larger than 3 inches in diameter may be severed without an approved root management plan, on-site or off.
—Freedman tried to draw her out. “Jackie, has anything been determined on the tree removal mitigation study we did?”
“I have not made a comment about it,” Hartley replied. “If any further information is submitted or we have further questions, we’ll get in contact with you. Right now, as far as I know, the answer is no, we don’t need any more information.”
“Okay, because we need to know if you need more information so we can produce it for you,” Freedman said, before acknowledging the limits of pressing a reviewer at midweek: “I know, it’s only Wednesday.”
—The church parking obligation, meanwhile, has quietly shrunk in the plans from the once-claimed 135 spaces to 50 dedicated spaces, with Freedman telling staff the underlying easement agreement “exists and has been recorded.” Overall, the project proposes 562 parking spaces where the code requires 272.
The Court Case Shadows the Clock
—Then came the moment that connected the meeting back to the fight that made this project famous.
—Under Florida law, the city faces statutory deadlines to approve or deny a complete application, deadlines that have already been extended at least four times by agreement. On Wednesday, Freedman acknowledged that the litigation over the U.S. Garage demolition permit is now squeezing the schedule from the other direction.
“We had talked earlier about the timeline because of the demolition permit court action that’s going on,” he told staff. “You’re going to need to give me some kind of extension related to that, so we’ll coordinate on that.”
—It was the plainest acknowledgment yet, from the developer’s own agent, that the Sarasota Alliance for Historic Preservation’s legal challenge is shaping the project’s trajectory. The Alliance contends the city authorized demolition of the 1925 U.S. Garage, Sarasota’s first automobile garage and a Florida Master Site File structure, on the strength of a single, nearly blank one-page form attributed to a historic preservation planner who died in 2024, with no public hearing at any stage. The city’s Board of Adjustment refused the group standing in April without ever hearing the merits; the fight moved to the 12th Judicial Circuit, where it remains pending. Staff’s own comment memo carries an advisory note about the appeal.
—And nothing in the new, gentler, shorter Lumora spares the building. The project site, which the city’s own agenda describes as “an existing office building and parking lot,” still runs to Pineapple Avenue, straight through the footprint of the occupied, structurally sound U.S. Garage.
—Neighbors at the Property Line
—One advisory comment hinted at the next constituency warming up. Staff disclosed it had received public input about construction impacts along the property line, where the podium is drawn at a zero setback, and asked the team to “consider moving the podium wall away from that property line so construction and debris will not go onto adjacent properties.”
—The site is hemmed by the Sansara condominium at the Ringling-Pineapple corner, One Palm across the street, and the low-slung galleries and bungalows of Burns Court to the south, some of the closest neighbors any big project in Sarasota has.
—The change in unit counts also triggers an amended school impact analysis, and the Utilities Department noted the whole water-and-sewer hydraulic analysis may need to be redone, though it allowed that the demand difference between Adagio and Lumora “is only a few gallons per minute.”
—What Happens Next
—The committee granted the application partial sign-off, meaning the team must resubmit to resolve the open items, from the stair separations to the stale cover sheet, before staff can approve the administrative site plan. The grand tree determination rests with the city, the demolition permit rests with a judge, and the timeline, by the developer’s own account, now rests on both.
For the preservationists still fighting in court, the new name changes little. The building they are trying to save is still in the plans. It is just drawn, now, as the space where a 10-story podium meets Pineapple Avenue.

