
It took less than fifteen minutes on Wednesday morning for the City of Sarasota to tell Coastal Waste & Recycling that its plan to rebuild the Southwest Recycling and Transfer station at 3100 North Washington Blvd. was not ready, not minor, and not what the neighbors had been promised.
—The exchange came near the middle of the Oct. 7 Development Review Committee meeting, a staff-level session held in the City Commission chambers where planners, engineers, the arborist, the fire marshal and a police officer read their written comments into the record and applicants respond. The public may attend but may not speak. For the residents of the Amaryllis Park neighborhood who back up to the 4.52-acre yard, the people who filled a community workshop earlier this year with complaints about dust, noise, early-morning trucks and litter, the only voices in the room were the city’s.
—Those voices were polite. They were also unmistakably firm.
—The opening line
—Christian Tolner, the senior planner running the meeting, pulled the item out of order and asked the applicant’s engineer, Melanie Delehanty Smith of Mel-Haven Engineering, to describe what had changed since the first round of review in January.
“Yes, there were some minor tweaks and changes we had discussed previously, mainly addressing comments from the first round as well as input received at the neighborhood workshop,” Smith said. “My understanding is that all operations happen inside of enclosed spaces now.”
—That was the entire presentation.
—Camden Jenkins, the city’s development review planner on the case, then began reading. His first item was the one that had framed the application from the beginning.
“A1: This is not a minor revision to a site plan,” Jenkins said. “Please remove pages 64 to 67 as they are not needed.”
—Those four pages are the checklist Smith had submitted arguing that tearing down most of the existing facility and building three new structures, including a 49,500-square-foot materials recovery building, qualifies as a “minor site plan revision” that the development services director could approve without public hearings. In that checklist, Smith marks two of the city’s own criteria FALSE: the project increases the intensity of development on the lot, and it adds far more than the 500 square feet of floor area a minor revision allows. Building coverage would go from 42,765 square feet, or 22 percent of the site, to 59,900 square feet, or 30 percent.
—Her letter argued the extra roof area was a virtue, bringing under cover work “currently conducted in the open air,” and that “in essence” the project reduces the intensity of the use while enlarging it. The city’s answer in January was no. The answer on Wednesday was the same, now stated out loud for the record.
“Fully open to the air”
—A few minutes later, Jenkins reached the item that cut against the engineer’s opening statement.
“Mitigation comment: The site plan shows the industrial buildings being fully open to the air,” he read. “Please provide additional information on how noise, dust, odors, and early hour operations will be mitigated, or consider enclosing the buildings to provide this mitigation.”
—The architectural drawings in the company’s own submittal, prepared by Nagy Architecture of Boca Raton and dated Aug. 26, show why. The elevations for Building 1, labeled “MRF Bldg. 1 – Facility 34,” depict a “fully open south facade,” a 34-foot-tall opening running the entire 330-foot length of the structure on the side facing the yard and, beyond it, the homes of Amaryllis Park. Building 3, the shop and storage building at the southeast corner nearest the houses, has a west wall labeled “fully open” with a 118-foot opening.
—At the community workshop, according to the city’s written comments, residents were told that day-to-day operations would be held indoors. Smith did not respond to the mitigation comment at the meeting. When Tolner asked at the end whether she had any questions for the reviewers, she said, “Not at this time.”
—A roof six feet too tall, and the trucks that never moved
—Jenkins moved through the rest of the zoning comments at a steady clip.
—The recycling building’s roof, he noted, is drawn at 51 feet, 3 inches at its high end. “The maximum building height in the ILW zone is 45 feet. Please revise.” The company’s August letter had described a “50-ft max building height” as “consistent with existing permitted heights.”
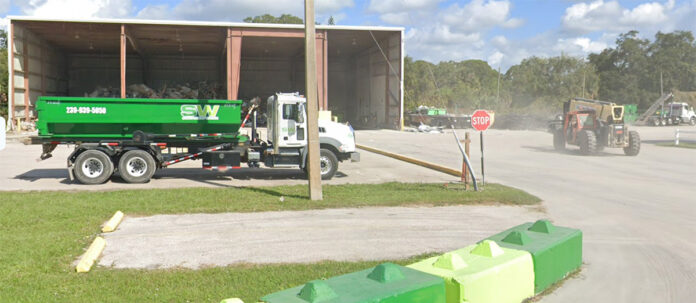
—Then the trucks. “Truck parking still appears on the southern portion of the property,” Jenkins read. “There is no notation preventing trucks from parking there, and there is no language pertaining to the placement of the dumpsters, which has generated code compliance issues. Consider proffering that truck parking and dumpsters will not be located within 150 feet of residential properties.”
—That proffer, a binding commitment written into any approval, is the city’s proposed fix for a problem the company has answered in writing twice. In August, Smith wrote that loading and unloading would happen in Building 1, “farthest from the Southern Residential neighborhood possible,” and that Building 3 would be used only for “intermittent maintenance of the vehicles.” But the plans themselves, staff found, still show truck parking and parking spaces along the southern edge behind the houses.
—The dumpsters have their own history. Asked in January where dumpsters would go, the company replied, “No dumpsters provided.” On Wednesday, Jenkins asked the company to “clarify the locations of the industrial dumpsters that are the subject of an open Code Compliance Case,” a reference to case 2025-CC-037188, the active enforcement file on the property. The city’s written comments point to the company’s own demolition sheet, where the spaces labeled as truck parking appear to be occupied by exactly those dumpsters.
“The existing code compliance case must also be resolved prior to resubmittal,” Jenkins said.
—Smith’s only response during the zoning comments came on a technical point about parking calculations: “I will get that clarity and add whatever verbiage needs to be added to the plan.”
—Three neighbors, named for the record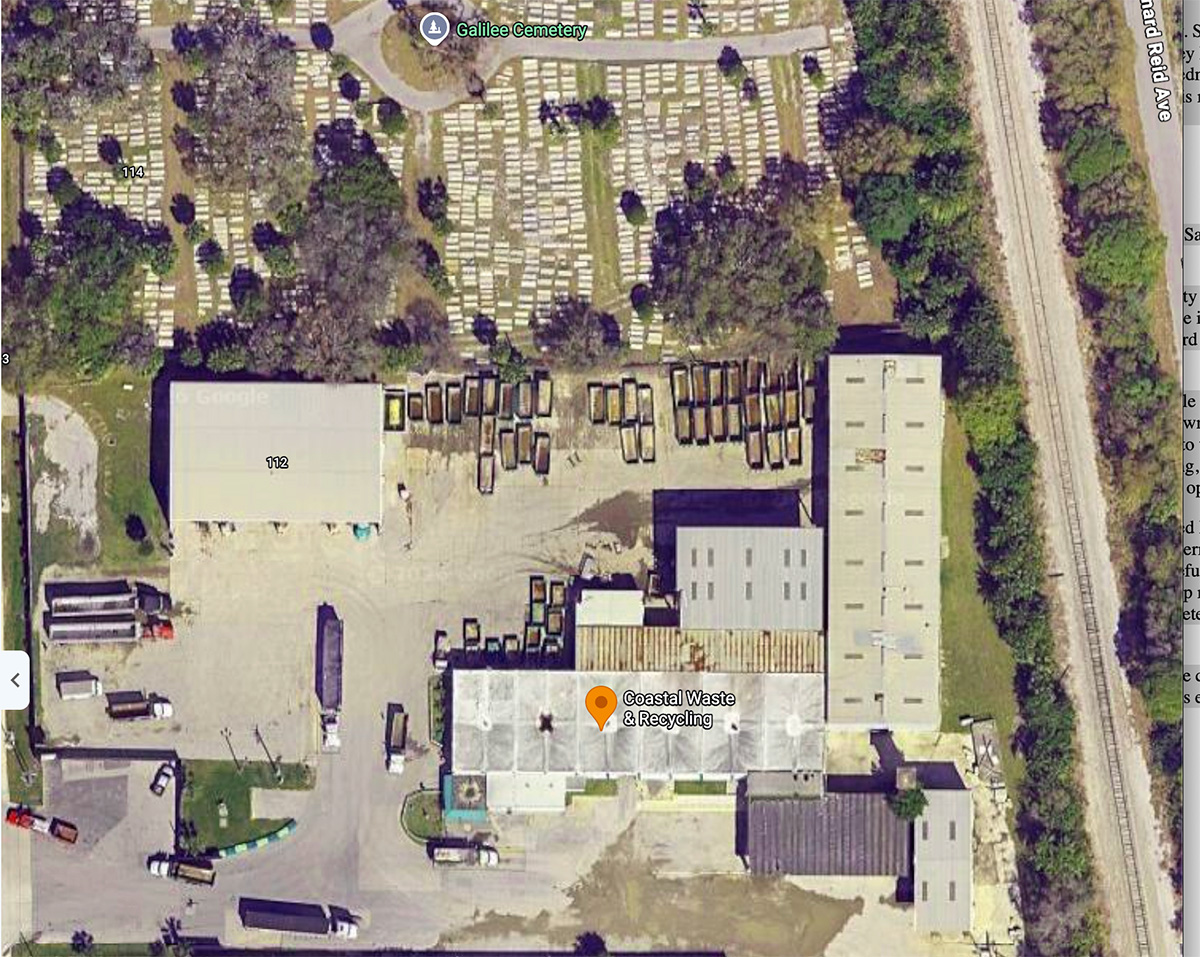
—Jenkins closed his section with the advisory comments, the ones that do not carry the force of a requirement but signal what staff will be watching for when the project reaches a public hearing. He asked the company “to provide detailed responses on how impacts on Galilee Cemetery, the Amaryllis Park neighborhood, and the upcoming Dreamers Academy expansion will be mitigated.”
—Each of the three has a specific grievance in the file.
Galilee Cemetery, the city-owned historic burial ground that has served Newtown’s Black community for generations, lies directly north of the yard; the company’s survey shows grave sites along the shared property line, and Building 1 would sit 15 feet from it. Asked in writing whether the project “will preserve any city, state or federally designated historic, scenic, archaeological, or cultural resources,” the company answered that it would keep the existing trees, “so yes, the historic cemetery site is preserved.” Staff asked for a buffer that exceeds the code minimum; the company said it had provided one; staff responded that what is drawn “appears to be the standard, required buffer.”
—Amaryllis Park, the single-family blocks of 31st and 32nd streets, is where the trucks park and the complaints originate.
—Dreamers Academy, the dual-language charter school roughly 200 feet to the southeast, is in the middle of building an expansion. The city’s written comment asked the company “to keep the upcoming school in mind when designing mitigations to dust, odor, noise, truck delivery, and litter concerns.”
—In the company’s written responses to the compatibility standards, the ones every conditional use in Sarasota must satisfy, it had told the city that “the existing and proposed use of the site is inherently a public benefit and improvement to the neighborhood,” and, on the question of whether it has the financial and technical capacity to carry out mitigation, that “its reputation proceeds them.” Staff’s written reply asked for “further explanation on how the current operators, Coastal Waste & Recycling, will complete the necessary mitigation.”
—The engineer and the utilities man
—The one real back-and-forth of the morning came from Zvonko Smlatic, the city’s senior utilities engineer, who told Smith the proposed four-inch fire line could not be a simple tap on the water main and that the domestic and fire service lines had to be connected separately.
“So you want two individual taps?” Smith asked.
“Yes, because the fire line is private,” Smlatic said. “I also suggest putting bollards around the backflow preventer.”
“It’s protected, but we want it accessible on the public side of the fence,” Smith said. “Just indicate bollards.”
—Smlatic’s written comments had already recalculated the company’s water demand from scratch, landing on a 1.5-inch meter and a hydraulic analysis that “cannot be performed” until the company provides its sprinkler flow.
—The trees and the pond
—Jackie Hartley, the city’s senior arborist, had one item, and it was unresolved from the first round. The company plans a stormwater pond, an open drainage area and a 24-inch pipe along the north edge of the site, inside the protected root zones of the trees that screen the cemetery.
“There shall be no changes to the pre-development conditions within the approved protected root zone allowed during the construction process,” Hartley read. “The conflict between the trees and the stormwater management area on the north side still has not been addressed. How will the 24-inch pipe and the open drainage area along with the pond be constructed without harming off- and on-site trees? If necessary, we can do an on-site together and go over it.”
“We reduced the amount of the swale to try and maintain distances from some of the existing items that are along the northern property line,” Smith answered. “There’s a lot of detail there, and I think that it’s worthy of probably a plan and profile cut section, something that will give some additional clarity.”
—The same trees are the company’s entire answer to the question of how it will protect the cemetery.
“A significant document”
—Bob Ritz of the Building Department read the longest list, and it began with a reminder that the company had not delivered what the city asked for before the application was even filed.
“Prior comments remain unresolved,” Ritz said. “The original comments from the pre-application that were not provided are shown on the revised drawings as requested.” He went through them: a building code analysis of construction type, height, area and occupancy; a fire-flow calculation; a second private fire hydrant for Building 3; the fire department connection, which the plans still show on the wrong side of the backflow preventer.
—Then Ritz said something that hinted at how much engineering the company still has ahead of it.
“The owner, operator, and fire designer owe us a significant document,” he said. “Because of the use and operation of the facility, there’s a depth of fire sprinkler and these other systems used for these processes, so I suspect an additional meeting is definitely required.”
—He added that the fire truck turning template on sheets 7 and 8 used the wrong engine sizes, that the engine block detail was too small to read, and that sheet 8 had no scale.
—Jeremy Trechel of the Sarasota County Fire Department followed with a single advisory: every automated gate needs a Click2Enter device and a Knox switch, and every manual gate a Knox lock. The company has said its pedestrian gate will be “locked at all times” and the site closed to the public.
—The tenth most dangerous road in the county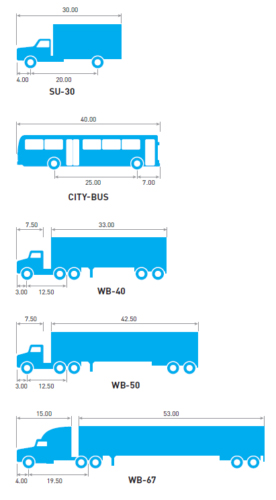
—Wesley Stuckey, who reviews projects for Public Works, had no waste or engineering comments but did have transportation ones. All driveways, he said, must be flared concrete to city standard. The sidewalk must jog five feet back from the curb on both sides of the driveway “so pedestrians may walk directly north and south across the driveway instead of diagonally to walk around the median.” And the company must install detectable warning surfaces at both edges.
“The intent there,” Stuckey explained, “is that even though this is a very low volume driveway, it is a driveway that’s going to be hosting very heavy vehicles and is very, very wide. So we want to give people warning.”
—The company’s design vehicle is a WB-67 semi-trailer, the largest standard tractor-trailer on the road, and its own turn study shows trucks using both the right and middle lanes of US 301 to swing into the lot. Because the driveway exceeds the city’s 48-foot maximum, the company has asked for a technical deviation. “DRC approval will be pending the approval of the technical deviation letter,” Stuckey said.
—His written comments carry a statistic worth sitting with. According to Sarasota County’s Safe Streets for All plan, adopted in September 2025, “US-301 at this location is the 10th most dangerous corridor in the county.” The high-injury network it belongs to makes up 4.4 percent of the county’s non-interstate roads and accounts for 54 percent of its fatal and serious-injury crashes.
—In January, the city had asked the company to install a five-foot sidewalk with a planting strip along its frontage and restripe the bike lane. The company declined, writing that the right-of-way “was re-constructed around 2005” and the existing sidewalk “is in good working order.”
“We’ll be requiring a resubmittal”
—When the reviewers finished, Tolner turned to the engineer.
“Do you have any questions for any of the reviewers, Melanie?”
“Not at this time.”
“Alrighty, sounds good,” Tolner said. “With that we’ll be requiring a resubmittal for this project.”
—Several other applications on Wednesday’s agenda, including a 10-story condominium downtown, a live-work building on North Washington and the Sarasota Motor Club in Gillespie Park, left the room with “partial sign-off,” the city’s term for a project close enough to completion that remaining issues can be cleared one reviewer at a time. Southwest Recycling, on its second trip through, was sent back for a third full round.
—What Coastal Waste wants to build
—The company’s plans, stamped by Mel-Haven Engineering, call for demolishing most of what stands on the site today and rebuilding it bigger.
—Building 1 is a 330-foot by 150-foot pre-engineered steel structure on concrete block, where all loading, unloading, sorting and processing of material would happen, placed along the northern edge against the cemetery. Building 2 is a 2,400-square-foot scale house and office at the center of the lot. Building 3 is a 160-foot shop and storage building with a 240-square-foot office at the southeast corner nearest the homes. The plan relocates the site’s private sewage lift station, rebuilds roughly 170,000 square feet of pavement, adds two stormwater ponds, provides 47 parking spaces, and rings the property in an eight-foot black chain-link fence with screening and barbed wire, with an eight-foot precast concrete wall along the south line.
—The owner of record is 3100 N Washington Blvd, LLC. Coastal Waste vice president Josh Rogers is listed as the client, Jon F. Swift Construction of Sarasota as the contractor. The company has told the city the use has been on the site “for over 50 years” under approvals dating to 1999 and 2002, and that the project improves setbacks that currently do not meet code, slightly reduces impervious surface and removes a building that encroaches on the east property line.
—There are signs of a package assembled in a hurry. Several plan sheets carry a title block for a different Mel-Haven project at 7700 Manasota Key Road. The architect’s drawings place the building at “3100 West Washington Blvd.” On Wednesday, Jenkins thanked Smith for reformatting the site data table “per your email this morning.”
—The north side, lot by lot
—The context for all of this is a transformation that Sarasota’s north side did not ask for and is now negotiating one parcel at a time.
—For most of a century, Newtown was where the city put what it did not want to see. The municipal dump went in at Marian Anderson Place in 1944. The crushers and scrap yards followed the railroad tracks. Washington Boulevard became a corridor of fenced lots and idling semis.
—Last month the City Commission advanced the sale of that old landfill, 13.8 contaminated acres a few blocks west of the recycling yard, to a Newtown-rooted development team planning a health clinic and light industry. Commissioners wrote into the new zoning, at the dais, a ban on “open-air operations involving trash processing, recycling, or crushing,” a direct response to years of complaints about the old U.S. Recycling concrete operation near Booker High School.
—At 3100 North Washington, which is already zoned Industrial Light Warehousing, the city has no such ordinance to lean on. A transfer station is a permitted conditional use. What the city can do, and what it spent Wednesday morning doing, is refuse to let the rebuild pass as a touch-up, insist that the words spoken at a neighborhood workshop match the drawings in the file, and build a record on dust, noise, hours, height, trucks, a cemetery and a school before the project ever reaches the Planning Board for a public hearing.
—The neighbors could not speak on Wednesday. The code compliance file, the workshop notes and the city’s own staff spoke for them. The company’s engineer, asked if she had anything to add, said she did not.
—The next move belongs to Coastal Waste.

