
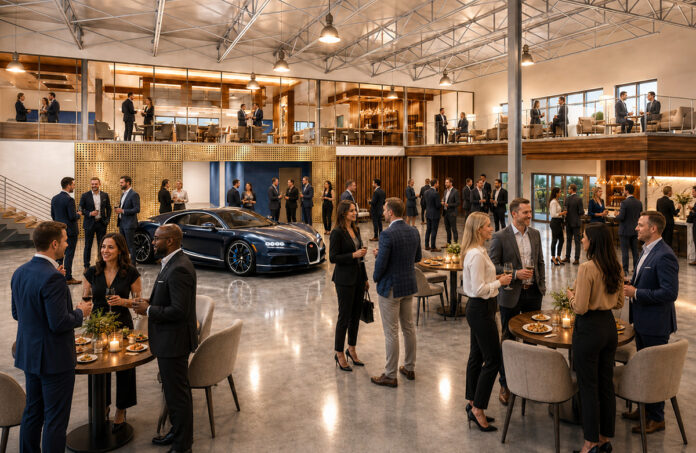
Scott Stevenson’s $6.3 million bet on a former drone factory at the edge of Gillespie Park won partial sign-off from the city’s Development Review Committee this week. A fire code examiner and a utilities engineer are not done with it yet, and a Good Neighbor Policy aimed squarely at the sound of a V-12 is now written into the record.
—At a few minutes past 10 on Wednesday morning, in the City Commission chambers at Sarasota City Hall, a development review planner named Camden Jenkins read the following sentence into the public record, slowly and without a trace of irony:
“Obey all posted speed limits and traffic controls; speeding, racing, burnouts, rapid acceleration, tire squealing, and other aggressive driving are prohibited.”
—He went on. Members must “keep vehicle audio systems at a level that will not disturb the nearby residents.” They must “minimize glare and other intrusions by dimming headlights when in the neighborhood.” They must “report neighborhood concerns or complaints to management rather than confronting a neighbor.” And a member “is accountable for violations of this policy by the member’s family members and guests.”
—The document is the Good Neighbor Policy of the Sarasota Motor Club, the members-only automotive social club that Scott Stevenson wants to open inside the white, two-story industrial building at 1060 Goodrich Avenue, a few blocks north of Fruitville Road and a short block from the railroad tracks. Stevenson’s team wrote it. The city’s planning staff has now adopted it, word for word, as a draft condition of approval. If the Planning Board follows suit, a burnout on 10th Way could cost a member his club privileges.
—That is where things stand after the project’s second trip through the Development Review Committee, the staff-level gauntlet every Sarasota development must survive before it reaches anyone who casts a vote. The verdict, delivered by senior planner Christian Tolner at the end of the item: “You will be receiving partial sign-off. Please work with the reviewers as needed in order to achieve full sign-off.”
—Most departments are satisfied. Two are not. And the most intriguing question in the file, a sliver of city-owned land along Goodrich Avenue, was read into the record and left exactly where it was.
—Zero car clubs
—Sarasota has six private yacht clubs. It has somewhere between 25 and 30 private golf clubs, and roughly 10 private tennis clubs. Until Stevenson bought the Goodrich Avenue building, by his count, it had exactly zero private car clubs.
—That arithmetic is Stevenson’s, and he has repeated it to anyone who will listen since last November, when his company, Suncoast Equity LLC, paid $5.8 million for the building. Completed in 2017, it was the headquarters of Lumenier and its online storefront GetFPV, a homegrown drone manufacturer that has since decamped to Manatee County. In April, Stevenson paid another $535,000 for the single-family bungalow next door at 1716 10th Way, and the Sarasota Motor Club had its footprint: a 1.5-acre wedge of land pinned between Goodrich Avenue and the Seminole Gulf rail line, zoned Intensive Commercial, and a long way, culturally, from the yacht basin.
—What he is asking the city to approve, under case numbers 26-SP-13 and 26-MCU-06, is a Site Plan and a Minor Conditional Use for an approximately 25,320-square-foot private club. A private club is a conditional use in the Intensive Commercial District, and every conditional use in Sarasota requires a site plan. The club’s own schedule calls for the vehicle storage to open in December and the social club to follow in July 2027. The Business Observer reported in September that work was set to begin on what it described as a $15 million project.
—A bar with a very large garage in it
—The drawings do not describe a garage with a bar in it. They describe a bar with a very large garage in it.
—The ground floor, about 21,320 square feet, is dominated by climate-controlled vehicle storage: 29 three-level racks capable of holding 90 luxury, exotic and collector cars in what the renderings by DSDG Architects depict as a gallery, polished floors and warm wood, a lone vintage Porsche 911 posed beneath exposed steel trusses. Wrapped around the storage is roughly 3,735 square feet of club space. Upstairs, a 4,000-square-foot mezzanine holds the fine dining room and lounge behind a glass wall overlooking the cars.
—The amenity list reads like a fantasy camp for a certain kind of Sarasota retiree: a commercial kitchen and bar, a private dining room seating 16, a conference room, wine and liquor lockers, racing and golf simulators, a podcast studio, cigar and outdoor dining space, and event space for member functions and private rentals. Seating runs to 110 indoors and 32 outdoors. A concierge will maintain batteries, detail cars and deliver a member’s vehicle to his driveway when he wants it for the weekend. The club projects 15 employees. The Venice contractor JE Charlotte is slated to build it.
—The building will stay at its current 25 feet, though the zoning allows 45, with a modest addition on the north side carrying an exterior stair and a second-floor terrace. Access remains the existing 24-foot driveway on Goodrich. The site plan shows 54 surface parking spaces against a code requirement of 52.
—The price of admission
—The club is not coy about who it is for. Membership will be capped at roughly 200. The standard initiation fee is $20,000, followed by $500 a month in dues. Storing a car in the gallery costs another $595 a month per vehicle. A limited number of founding memberships are being offered at $250,000, with lifetime benefits attached.
—The club’s website sorts the faithful into four tiers: Social, for those who simply want the bar, the dining room and the simulators; Collector, which adds premium storage for up to two vehicles; Drive, which adds access to a rotating fleet through Stevenson’s separate business, Sarasota Luxury Car Rentals, run with his son; and Podium, which bundles all of it. The rental fleet described in the filings includes a Lamborghini Urus, a Rolls-Royce Ghost Series II, a Bentley Bentayga and a Porsche 911.
“The idea is, you can come to this facility, enjoy the cars. You don’t have to own a car,” Stevenson told neighbors at a community workshop this summer. “Enjoy the cars, enjoy like-minded people, and have fun in this private club.”
—Stevenson has said he will not take membership commitments until the city approves the project. Inquiries, by his account, have been coming in since July.
—From a Chevy Nova to a Bentley fleet
—Stevenson is not a car dealer or a developer by trade. He made his money in pest control in Maine, sold the business, and moved to Sarasota about a decade ago. His wife, Sharon, hosts a podcast called “Joy of the Hang.” His first car was a 1972 Chevrolet Nova.
“I bought it because I thought it was a cool car,” he told Sarasota Magazine. “It was kind of a piece of junk, but I loved it.”
—There followed what he calls “minivan time,” the long interregnum of child-rearing when a man’s automotive ambitions are measured in cup holders. Now, with the children grown and the business sold, Stevenson has arrived at the stage of life Sarasota specializes in: the second act, well funded.
—His pitch is a social one. Sarasota already has Porsche, Corvette and Ferrari clubs, and Cars & Coffee gatherings that draw hundreds on weekend mornings. What it lacks, he argues, is somewhere to go on a Wednesday afternoon.
“There’s really no place that you can go on a Wednesday afternoon or evening for happy hour and see your fellow car friends,” he said. “The only option right now really is to buy a car condo, which are mostly located further from downtown. A lot of people don’t want to drive 30 minutes to pick up a car for the weekend.”
—And, he has insisted, “the idea is not to be a nightclub or something loud or noisy. It’s more of a happy hour kind of spot.”
—How the neighborhood heard it
—Gillespie Park is one of Sarasota’s oldest neighborhoods, a grid of early-20th-century bungalows surrounding the park named for John Hamilton Gillespie, the Scottish-born first mayor who laid out what is often called Florida’s first golf course here in the 1880s. There is a certain poetry in a man proposing Sarasota’s first car club on the doorstep of the place where its first golf club was born.
—The neighborhood has spent two decades clawing back from disinvestment, and it has learned to watch what arrives on its northern industrial edge. The Westcoast Black Theatre Troupe is nearby. So is the Children’s Garden. So are marine businesses and the low-slung commercial buildings a zoning map labels “intensive” for a reason.
—When Stevenson’s team held its required community workshop at Selby Library in July, about a dozen residents came. They asked about traffic, parking, flooding, sidewalks, traffic calming and the fate of the mature trees on the site. And they asked the question specific to this project: what happens when 90 exotic cars, and the people who love them, start coming and going? Engine revving was the phrase that stuck.
—But the room was, by most accounts, welcoming.
“I personally think your idea is great,” said Kelly Brown, president of the Gillespie Park Neighborhood Association. “To see more activity in that area of our neighborhood, I think, is great.”
“I’m not a car person,” one resident said, “but I love the concept, and I’m looking forward to having you in the neighborhood.”
—The noise question did not disappear. After the project’s first DRC hearing on Aug. 19, planning staff disclosed in writing that it “has received public comment voicing concerns about future vehicle noise at the club,” reminded the applicant of the city’s Sound Control Ordinance, and encouraged the developer to address “the revving of motor vehicles” directly and to ensure “it only occurs on-site and not along the adjacent streets.”
—The Good Neighbor Policy was the answer. On Wednesday it became part of the record.
“All previous comments have been resolved”
—The Motor Club was the fifth item on a long DRC agenda Wednesday, and by the time it came up, its planning consultant, Joel Freedman of Freedman Consulting and Development, had already been at the lectern once that morning, for the 10-story Lamora tower on Ringling Boulevard, and would return twice more. Beside him sat Bobbi Claybrooke of AM Engineering, the project’s civil engineer of record.
“Really the only changes, we were just trying to address some of the comments,” Freedman said. “Met with on-site with Wesley, thank you for that, and Camden. I think we’re ready to just go through the comments if that’s okay.”
—Jenkins, the case planner, delivered the sentence every applicant wants to hear: “All previous comments have been resolved.” Then came the one new one. The architects had calculated the building’s required window area across the entire west facade; the code, Jenkins explained, “only pertain to the ground floor of the building rather than the entire facade,” and the city’s 2016 site plan for the original building already shows that wall as compliant. “Staff believes that this is already compliant,” he said. Redo the math, put the window dimensions on the elevation sheet, and the issue goes away.
“Just making that revision,” Freedman said. “Perfect.”
—Jenkins then read the two draft conditions aloud: the operating hours, seven days a week from 8 a.m. to 8 p.m., with “periodic special events” that may run until 11 p.m., and the Good Neighbor Policy in its entirety. His only request was a grammatical one. The proffer said the policy “has been” added to the club’s house rules. “Just for the proper form,” Jenkins said, “change that to ‘will be added.’”
“It doesn’t work”: the meter problem
—The first real friction came from the Utilities Department, where senior engineer Zvonko Smlatic had corrected the applicant’s water-demand math and did not care for the applicant’s shortcut.
“I will read my comments,” Smlatic said, “and after that I’ll explain to you what’s going on here.”
—The city’s revised numbers put the club’s domestic water demand at 85 gallons per minute, which translates to a 1.5-inch meter. The property has two 1-inch meters today, one domestic and one for irrigation, and the applicant’s plan was to avoid an upgrade by converting the irrigation meter to serve the addition, since the site waters its lawn from a well.
“The site says we will use irrigation meter for the addition,” Smlatic said. “It doesn’t work.” The reason is money: “Irrigation meter doesn’t carry impact fee.” The moment that meter starts serving the clubhouse, the fees come due, and the club would need a separate meter-sizing form for the new fixtures, ending up with two domestic meters on one account. The alternative, he said, is to pull both 1-inch meters, install a single 1.5-inch meter, and reconnect it to the water main rather than to the fire line it currently rides on. Either way, the plumbing drawings at building permit will have to show it.
—Freedman wanted to know whether the credit for the bungalow’s old 5/8-inch meter at 1716 10th Way, which is being demolished, would apply to the impact fees under either option.
“Yes,” Smlatic said.
“The decision on the option will have to go with coordination with the MEP,” Freedman said, referring to the mechanical engineers. “I appreciate you letting us know.”
Smlatic added that the bungalow’s water service must be capped at the property line during demolition, but its 2-inch sewer force main, which runs to a small grinder pump, cannot be cut there. That work waits for a utilities construction permit.
“Because they have a small grinder,” Freedman agreed.
—City arborist Jackie Hartley, next in line, deadpanned that she was glad the utilities side had all of that figured out. She had no further comments. Neither did the police department, the school board, the Planning Department’s neighborhood staff, or the building division.
“I can’t accept that”
—The sharpest exchange of the morning belonged to Jeremy Trueschel, the fire code plans examiner for Sarasota County Fire, whose department reviews city projects.
—In its written response, Stevenson’s team had argued that because the building already exists and no changes are proposed to its hydrant or fire department connection, no master utility plan was needed. Trueschel had rejected that in writing before the meeting. On Wednesday he said it to Freedman’s face.
“On your master utility plan, you guys said it’s an existing building, so you didn’t include the location of the FDC, the backflow, or the fire hydrant,” Trueschel said. “I can’t accept that. I do need to see that on a master utility plan at resubmittal.”
—The stakes are not academic. The fire code requires the fire department connection to sit between 20 and 100 feet from a hydrant by hard-surface travel, no point on a commercial building to be more than 400 feet from a hydrant, and hydrants no more than 500 feet apart. Trueschel wants to see on paper that the 2017 building, repurposed as a club with 90 cars inside it, still meets those distances.
“We did not do a master utility plan because we originally weren’t changing any of the utilities,” Freedman said. “But this is the existing condition. We can add it showing.” He asked whether the information could simply live on the existing-conditions sheet.
“It can be in the existing conditions plan as long as I can see it,” Trueschel said. “Just tell me which page it’s on, just to remind me, and then as long as I can see it and as long as it’s within code, you’re fine.”
—Smlatic was not finished. “I have just to warn,” he interjected. “You need utility plan. You need this section, 1:5 scale. We need to see what’s going on. You will obviously do some, even if it’s existing.”
“We will provide the utility plan,” Freedman said. “We’ll provide it and show it is existing. But we had not, because we were utilizing what was there. Okay, we can do it.”
“We have record drawings from the previous building,” Smlatic replied. “By EDCM we have to have a utility plan.”
—Trueschel closed with a reminder that if the club gates its property, as the renderings suggest it may, the gates must carry Click2Enter and Knox key-switch technology so engines can get in.
—The sliver of city land on Goodrich Avenue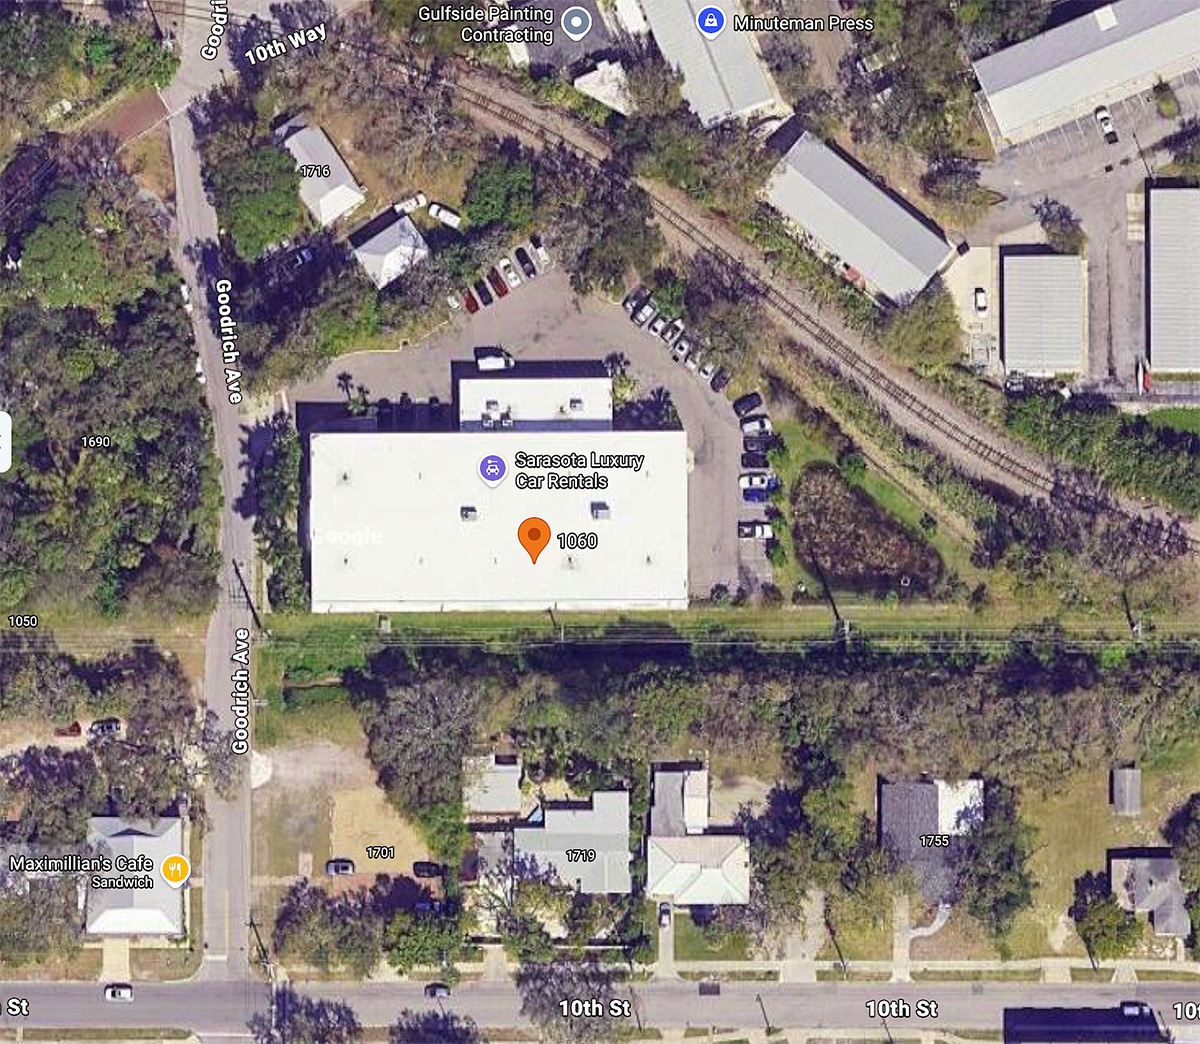
—Then Wesley Stuckey of the Engineering and Transportation division read, verbatim and without elaboration, the strangest passage in the file.
—A portion of Goodrich Avenue fronting the project, including the ground over which the 10th Way bungalow is accessed, is not public right-of-way. It is city-owned property. Because of that, Stuckey said, an entire menu of streetscape requirements is suspended: removing obsolete driveways and restoring curb and sidewalk, rebuilding curb and gutter along both frontages, installing a 5-foot sidewalk and 4-foot planting strip along 10th Way, holding the corner radius at 22 feet, fixing sight lines at the intersection, and upgrading street lighting on both streets.
“These comments will be reinstated should city-owned land be sold to the developer prior to DRC sign-off,” Stuckey read. “Alternatively, they will be added to the conditions of the sale of city property to the developer should the land be sold after DRC approval.”
—Nobody at the table asked what sale he was talking about. Freedman did not comment on it. But the language, repeated in both the engineering and traffic sections of the city’s memo and now spoken into the record, contemplates the Sarasota Motor Club acquiring city land. For a project whose only access is a single driveway on Goodrich, and whose plans currently promise no sidewalk on 10th Way because, in the applicant’s words, “there is just a short distance from the intersection to the railroad,” that is not a footnote. Any sale of city property would require City Commission action, and with it a public conversation that has not yet begun.
—In its written response last month, the applicant made its position plain: the access to the bungalow lot “is across property owned by the City of Sarasota. Further, this area has no curbing. No work is intended in this area as it is City property.”
—What the first round revealed about what this is
—The second hearing was quiet partly because the first one did the heavy lifting.
—In August, planning staff flagged a terminology problem that cuts to the heart of the project. The application repeatedly described the vehicle storage as a “warehouse.” Warehouses are not a permitted primary use in the Intensive Commercial District. The storage, planners insisted, must be framed as accessory to the private club, not the other way around. The applicant complied, scrubbing “warehouse” from the civil plans and recasting the use as “private club and accessory storage.”
—The distinction is not semantic. Under the city’s parking code, the project is now calculated as 8,047 square feet of private club at one space per 200 square feet and 18,350 square feet of storage at one space per 1,500. The storage is more than twice the size of the club. In zoning terms the tail wags the dog, and the city has agreed to call the dog a club.
—Engineering also raised the stormwater question that haunts every project in a city built on sand. The plan proposes to fill the site’s existing stormwater pond and replace it with an underground vault. The city noted that it “no longer accepts pumped drainage vaults as there have been numerous issues in the past,” demanded geotechnical borings to test for groundwater intrusion, and put on the record that “the applicant understands without demonstrating the ability to meet stormwater requirements they are moving forward at their own risk.” The full drainage design has been deferred to the building permit.
—One deadline eased on Wednesday. The city’s memo had warned that a new Engineering Design Criteria Manual would take effect Oct. 1, 2026. Stuckey told a later applicant that the effective date has slipped to Oct. 1, 2027, and compliance with the new manual is optional until then.
—The bungalow, and the breakfast
—The little house at 1716 10th Way was in the way. Stevenson needed the lot for parking and stormwater, and the easy path was a demolition permit.
—Instead, he offered to give the house away.
—The beneficiary is Wendy Lee Goldberg, owner of The Breakfast House, the beloved yellow-bungalow restaurant on Fruitville Road that spent the summer facing displacement by a proposed 324-unit apartment project. Goldberg bought land at 128 N. Briggs Ave. and began assembling what she calls Sarasota Bungalow Village, a cluster of relocated historic cottages housing small businesses. Stevenson pledged the 10th Way bungalow to that effort and offered to kick in what he would otherwise have spent tearing it down. By late summer the cottage had been designated for Tammy Hauser’s Discover Sarasota Tours, with an anonymous donor reportedly stepping forward with roughly $100,000 to move it.
—Last weekend the ground shifted again. The owners of the Fruitville Road bungalows announced that their contract with the Tennessee apartment developer had been terminated and the land is no longer for sale. The Breakfast House is no longer being pushed out. Goldberg says she is proceeding with the Briggs Avenue village regardless. “We want to create a little village of small businesses,” she said.
—On Wednesday, in one of those coincidences that only a DRC agenda can produce, the Breakfast House rezone was the very next item after the Motor Club. Goldberg stepped up with her daughter, her contractor, and Freedman, who had changed clients without leaving the lectern.
“I’m just helping them out because I like breakfast,” Freedman said. “Pancakes. Carbs.”
—The rezone drew a single planning comment and a long recitation of tree-protection rules from Hartley, the arborist. When it was over, Goldberg asked to make a statement.
“I’m saving trees. I just want to let her know that,” she said. “There’s two beautiful grand oaks on it that are standing. Thank you.”
—The bungalow from 10th Way is still bound for Briggs Avenue. In Sarasota, even a rescue generates paperwork.
—The club trend, and a familiar name
—The Sarasota Motor Club does not arrive in a vacuum. Sarasota is in the middle of a private-club moment. Across town, the 1000 North Sarasota Members Club, pitched as a celebrity-backed social club inside the BLVD condominium tower, stalled at the Planning Board last month when its valet parking plan fell apart under questioning and condo residents revolted. That project’s planning consultant was Joel Freedman. So is this one’s.
—Freedman also knows the car club business from the other side of the table. Two years ago he proposed the Lux Car Club at 1374 Fifth Way in the Rosemary District, a project that never got off the ground. Now he is shepherding a client who has the land, the building and the capital to make the concept real.
—The broader trend is national. “Car condos,” private garage condominiums where collectors buy a bay and share a clubhouse, have multiplied across Florida as wealth has migrated south and the garages of waterfront estates have filled up. Stevenson’s bet is that Sarasota’s version should not be a warehouse park 30 minutes east of the interstate but a clubhouse 10 minutes from the Ritz-Carlton. Whether the market agrees at $20,000 to walk in the door is a question no city reviewer can answer.
—What has to happen now
—Partial sign-off means the Motor Club is close but not through. To finish, Stevenson’s team must redo the window calculation on the west elevation, produce the utility plan Trueschel and Smlatic demanded, with the hydrant, fire department connection and backflow preventer located and dimensioned at a 1:5 scale, and choose between two meter strategies, each with its own impact-fee math. None of those is a project-killer. All of them require another round of drawings.
—Once every department signs, the applications move to the Planning Board for a quasi-judicial public hearing, the first time neighbors can speak on the record and the first time anyone casts a vote. The Planning Board’s decision on a minor conditional use is final unless appealed to the City Commission. The proffered hours and the Good Neighbor Policy would ride along as conditions. And if the city ever does sell the Motor Club that strip of Goodrich Avenue, the sidewalks, curbs and streetlights the engineers set aside Wednesday come back with it.
—For now, the building that once sent drones into the sky sits quietly on Goodrich Avenue, its future members warned in writing that the one thing they may not do, on the way to a club built entirely around the automobile, is let anyone hear them arrive.

