
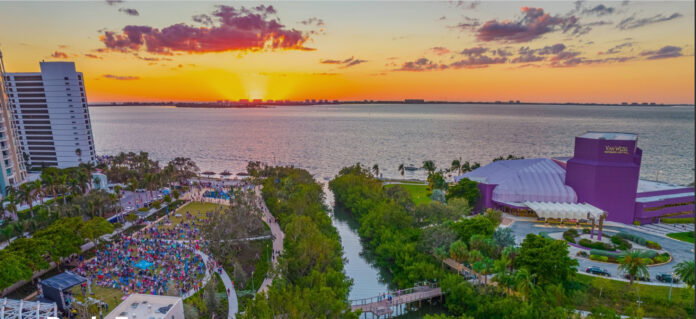
City reviewers took their first hard look this week at the 4,999-square-foot glass-and-coral-stone pavilion planned for the 10th Street end of Sarasota’s waterfront park, and the architect finally has a name: Sweet Sparkman
—For eight years Sarasota has been promised that The Bay, the 53-acre public park stretching along the bayfront from the Van Wezel to 10th Street, would one day have a place to sit down over a plate of grouper and watch the sun go into the Gulf behind Longboat Key. This week the promise acquired a floor plan, an elevation drawing, a flood elevation, a utility conflict, and a stack of city staff comments 10 pages deep.
—The Bay Park Conservancy’s pre-application for what it calls the 10th Street Restaurant was the last of seven projects heard Wednesday by the city’s Development Review Committee, the panel of planners, engineers, the arborist, the fire marshal and the police department that every development in Sarasota must survive before it can be built. The committee does not vote. It reads its objections into the record, the applicant asks questions, and the project goes back to the drawing board with what the city calls a “letter of understanding.”
—What the public now understands, for the first time, is what this building will actually be.
—Sweet Sparkman steps forward
—Kimley-Horn planner Philip DiMaria opened by introducing his team, and the second name settled a question the plan set itself had left open.
“Shane Lemay, architect with Sweet Sparkman,” the architect said for the record.
—Sweet Sparkman, the Sarasota firm that designed the Siesta Key Beach pavilion renovation and the Sarasota County Beach Patrol building and has made a specialty of coastal public architecture, was named by the Conservancy as the restaurant’s designer last spring. But the drawings filed with the city carry the title block of Agency Landscape + Planning of Cambridge, Massachusetts, with Sasaki of Boston on civil engineering, Kimley-Horn on engineering and landscape architecture, Engineering Matrix on electrical and Moffatt & Nichol on marine engineering. Wednesday clarified the arrangement.
“We’re part of a much larger design team that’s been working on the Bay Park on behalf of the Bay Park Conservancy for the better part of the last decade on the implementation side, led by Agency Landscape and Planning,” DiMaria said. “Today we’re before you to begin the process of permitting the 10th Street restaurant, which will be the first restaurant in the Bay. It’s always been part of the long-term plan to implement uses like the one that we’re discussing today.”
—He described the building as “slightly under 5,000 square feet” and said the Conservancy had already chosen its partner. “An operator has been selected by the Conservancy to partner with the Conservancy and operate the restaurant,” he said. “It should be a fantastic place for both casual and fine dining, and we’re very excited to be part of the team to bring it to life.”
—The operator, as Longboat Key News reported in May, is Venice Pier Group, the Pachota family company behind Sharky’s on the Pier and Fins at Sharky’s in Venice. Mike Pachota opened Sharky’s in 1987 with 78 seats; his son Justin has run the company since 2020 and already operates The Bay’s concession stands. Justin Pachota has called the concept “polished casual.”
—What the drawings show: a pavilion on stilts, facing west
—The restaurant will sit on the north side of 10th Street, just west of North Tamiami Trail, south of Centennial Park and beside the 10th Street boat ramp, on what is now a patch of asphalt and chain-link fence. The demolition plan removes the pavement, the fence and a single tree and turns the ground into planting beds. Cars will enter from 10th Street.
—The architectural sheets, dated Sept. 14 and stamped “Not for Construction,” describe a single-story building that is almost entirely about the water. A 2,122-square-foot main dining room runs the length of the west side. A 191-square-foot bar at the northwest corner has pass-through awning windows that open straight onto the patio, so a drink can be handed out to someone standing on the deck. A 405-square-foot private dining room anchors the southwest corner. Four patios wrap the north, west and south. The kitchen, 1,470 square feet, the walk-in cooler, freezer, beverage cooler, a 55-square-foot liquor room, the restrooms and a walled 405-square-foot service yard with dumpsters and a generator pad are stacked on the east side, facing the street and the Van Wezel. The gross area is exactly 4,999 square feet; net leasable area is 4,711.
—The construction is unapologetically coastal. The whole restaurant sits on an elevated 6-inch concrete slab with its finished floor at 12 feet above sea level, three feet above the 9-foot design flood elevation and a foot above the 11-foot base flood elevation in the VE velocity zone that covers part of the site. The slab cantilevers past its stem wall so the building appears to hover. The dining-room roof tops out at 26 feet, the kitchen wing at 24, and a decorative aluminum screen rises to 35 feet 2 inches to hide the rooftop equipment. The new zoning would permit 45 feet.
—The materials are a Sarasota School revival: stacked coral stone veneer, low-E glass, impact-rated folding glass door systems that open the dining room to the patios, painted cement plaster, a tensile fabric shade system, galvanized steel tube columns, stainless-steel cable railings, recessed solar roller shades and a single-ply membrane roof. The elevations show deep overhangs shading the glass on the bay side, with the heavier stone masses turned toward the road.
—The number that matters: 4,999
—The restaurant cannot be built under the park’s current Governmental zoning. So the Conservancy is running two companion applications: a Zoning Text Amendment (26-ZTA-03) that writes a brand-new “Bay Park Zone” into the city code, and a rezone (26-REN-05) that applies it to the park. Both received full sign-off from the same committee Wednesday morning and go to the Planning Board on Oct. 14, then to the City Commission.
“We recognize that some of the zoning text will be voted on here shortly, hopefully wrapping up in early December,” DiMaria said, “and this planned restaurant will fold in nicely with the zoning text that will come to fruition in the very near future.”
—The new district is written to implement the master plan the commission adopted in 2018 and amended in 2023, and two of its provisions explain the size of this building. Structures of 5,000 square feet or less qualify for administrative site plan approval, meaning city staff signs off at a desk without a Planning Board hearing. And the district allows waivers from its own development standards.
Planner Camden Jenkins put the dependency on the record: “Review of the proposed restaurant use under the Bay Park Zone District Standards is contingent on the approval of development applications 26-ZTA-03 and 26-REN-05. If both development applications are not approved, the request would need to adhere to the standards of the Governmental (G) Zone District.”
—The threshold does not shut the public out entirely. Chief Planner Briana Dobbs noted that the proposed code itself requires a Community Workshop before any site plan for a building of that size is filed in the Bay Park Zone. The neighbors will get a meeting.
—The pipe under the floor
—The sharpest exchange of the morning was about a pipe nobody can see.
—The demolition plan calls for removing an existing 12-inch brine line that runs through the building footprint. The city’s Utilities Department said no, in writing and then out loud.
“The existing 12-inch brine line cannot be removed, it shall be relocated outside of the building foundation,” Senior Utilities Engineer Zvonko Smlatic told the applicants. “We have this 12-inch and our manager talked with upper management. They will keep it now for the pump station. So this cannot be removed, it can be relocated.”
—He explained what the line does. “This 12-inch brine line is for the pump station. This is salt water which goes to our water plant. So we need this for now.” The written memo says the plant needs the line “for the existing ion exchange process for the foreseeable future.”
—And it is not just the one pipe. “The same applies for the 2-inch water line,” Smlatic said. “This 2-inch water line is kind of running parallel with the 12-inch. It also needs to stay because it is going to the pump station.”
—The utility review got more pointed from there. The engineers proposed tying the restaurant’s water into a 2-inch line; the city said the connection must be a new 8-inch main run to the existing 12-inch main on the east side of the intersection at Tamiami Trail. A 6-inch main the plans show running toward the building “needs to be located,” Smlatic said, because another city map shows it going under the street instead. One water main drawn on the plans, the written comments note, “does not exist.” The water meter is in different places on two different sheets.
—The plans also showed two sewer lines. “The proposed two wastewater service lines cannot be accepted,” Smlatic said. “Two service lines are not by our code. Two service lines is also additional maintenance for the city.” The restaurant gets one 6-inch line.
Before the plans come back, the city wants every buried utility field-verified with ground-penetrating radar or soft digs.
—A building on two parcels
—Dominic Pardue, the Kimley-Horn planner on the project, raised a wrinkle of his own. “As you can see in the plans, the building kind of spans across two different parcel identification numbers, two properties,” he said, asking which land the required boundary survey should cover.
“My gut tells me you would need at minimum the parcels that are being worked on,” Jenkins answered.
—Smlatic said the city sees it as temporary. “In the near future, our plan is to eventually consolidate all the parcels,” he said. “So I think it’s a short-term issue and maybe prior to even submitting for a building permit, we can work on that.”
—The dumpster with a view
—The waste review found the restaurant’s garbage area “open to public view from the direction of the Van Wezel Performing Arts Hall” and asked for an enclosure with a gate. The garbage-truck turning templates submitted with the plans show the trucks “entering and exiting the site without addressing the proposed dumpster locations and instead continuing on to the existing Van Wezel Performing Arts Hall,” engineering tech Wesley Stuckey read aloud.
—Lemay, the architect, pushed back gently. “The trash enclosure facing Van Wezel on the south side of the restaurant building,” he said. “There’s a gate called out on the elevation. Is that sufficient, or are you looking for more beyond that?”
“If you can just add it to the keynote here and correspond to the schedule here, it’s shown,” Stuckey said. “I just need details and sections and stuff. Really, we just need to see it on the site plan, because it was the site plan I was looking at that didn’t have a gate on it.”
“Not sufficient”
—City Arborist Jackie Hartley had one thing to say about the landscape plan’s treatment of neighboring trees, and she said it plainly. “There was a statement on there that said ‘off-site trees will remain,’ and that’s not sufficient,” she said. “We’ve got to have it protected and shown on the site plan.” Every tree, on and off the site, must be identified by species and trunk diameter, with its protection zone drawn.
—Stuckey’s traffic review asked for one more thing on 10th Street itself: a sidewalk of consistent width along the entire north side, from the east property line past the walk to the boat launch to the new path to the waterfront. The current sidewalk varies. The written comments also suggest streetlights and tree planters “for better visibility at night and shade during the day.”
—The blank pages
—Much of the application is still empty. Seats, employees, hours of operation, construction value and build-out date are listed as “TBD.” Building coverage, setbacks, impervious area and the parking counts are X’d out in the data table. Jenkins asked that all of it be filled in, and that the Conservancy “identify provided parking on the cover sheet or clarify whether any existing parking or future parking will be designated for the restaurant.”
“I know that that’s partially covered by the new proposed zoning text,” Jenkins added, “but just to have it clarified at time of submittal.”
—Parking at The Bay has always been a shared arrangement. The plans note that a G-zone waiver and shared parking agreement allow up to 212 of the park’s required spaces to sit in the Van Wezel lot, that Holley Hall’s requirement was cut from 250 spaces to 183, and that the first phase of park construction produced a net loss of 82 spaces, 47 of them for the Mangrove Bayou pedestrian improvements. The proposed district would require 500 spaces across the park. Where a 300-seat restaurant’s diners park on a night the Van Wezel is sold out is a question the plans do not yet answer.
—Jenkins also asked the Conservancy to explain in its narrative “how the design is incorporating public access to the waterfront,” a requirement of the downtown code. Pardue asked how. “We saw that there is that pedestrian walkway to the pier,” Jenkins said. “We would like some reference to that in the narrative, just explaining what you are proposing on site and how it meets the standards.”
—Who pays
—The Conservancy attached to its application an excerpt of its second amended partnership agreement with the city, and it is worth reading. The city agrees to “collaborate with BPC to process the approval and permitting” of the master plan “in a cost-effective, expeditious, and efficient manner,” to treat every Conservancy application as “city-initiated” and exempt from the city’s billable fee system, and to charge no pre-application fees. The city also takes on “all offsite capital improvements and costs necessary for the Bay Park development” and specific onsite work, including realigning a 15-inch sewer trunk main and upsizing a 6-inch water main along Van Wezel Way.
—Who pays to reroute the brine line and the 2-inch pump-station line that Wednesday’s review just put in the path of the restaurant’s foundation is not addressed in the excerpt.
—The money behind it
—For the park, the restaurant is the first piece of The Bay built to send money back rather than consume it. The Conservancy has said it expects to take 5 to 10 percent of sales, and that well-run waterfront restaurants in this market generate $8 million to $14 million a year. That would put the park’s cut in the hundreds of thousands of dollars annually against roughly $2 million in yearly operating costs. The restaurant is budgeted at $5.8 million inside a $65 million second phase of construction, and the master plan calls for three restaurants in all.
—It is also a test. Sarasota built The Bay as a public park on land that had been a parking lot for half a century, funded by a tax-increment district that the city and county created for the purpose, and the question hanging over every private use inside it is whether the public still feels like the owner. The drawings answer that partly on their own terms: the building is small, low, transparent on the water side, set beside the promenade rather than across it, and sits in the open with no fence between its patios and the park.
—What it means for the islands
—For Longboat Key, Lido and St. Armands, this is the closest true bayfront restaurant between the Ringling Bridge and the north end of the city, five minutes from the Van Wezel, the future performing arts center site and the boat ramp. The Conservancy chose an operator who has spent nearly 40 years feeding people on a pier over the Gulf. A marine engineering firm is on the design team, but the plans show no dock.
—And for anyone who has argued, in the Shore fight on St. Armands or the Whitney’s expansion on Longboat, about what a waterfront restaurant should look like in a flood zone, the 10th Street Restaurant is an answer drawn by one of the region’s best coastal architects: lift it 12 feet, open it with folding glass, shade it with deep roofs, and clad it in coral stone.
—What happens next
—The Planning Board hears the Bay Park Zone text amendment and rezone on Oct. 14. If they pass there and at the City Commission, DiMaria hopes by early December, the Conservancy holds its community workshop, then files a formal site plan with the utility routes, tree protection, waste enclosure, sidewalk and data table resolved, then goes for building permits. The Conservancy has said it hopes to open in late 2027.
DiMaria closed the way applicants at the DRC rarely do. “Thank you all very much for a very detailed review on a pre-application,” he said. “I think that will help us tremendously moving forward.”
Then the committee adjourned, the Bay Park Zone cleared staff on the same morning, and the first restaurant at The Bay went back to the drawing board with a saltwater pipe to move.

