
City planners say the new Hart’s Landing bait and restroom building can bypass zoning review because it sits on state highway land. The bait tanks, the dock, the lease and the operator are another story.
—The new Hart’s Landing bait and restroom building doesn’t need the city’s zoning blessing. It just needs a building permit.
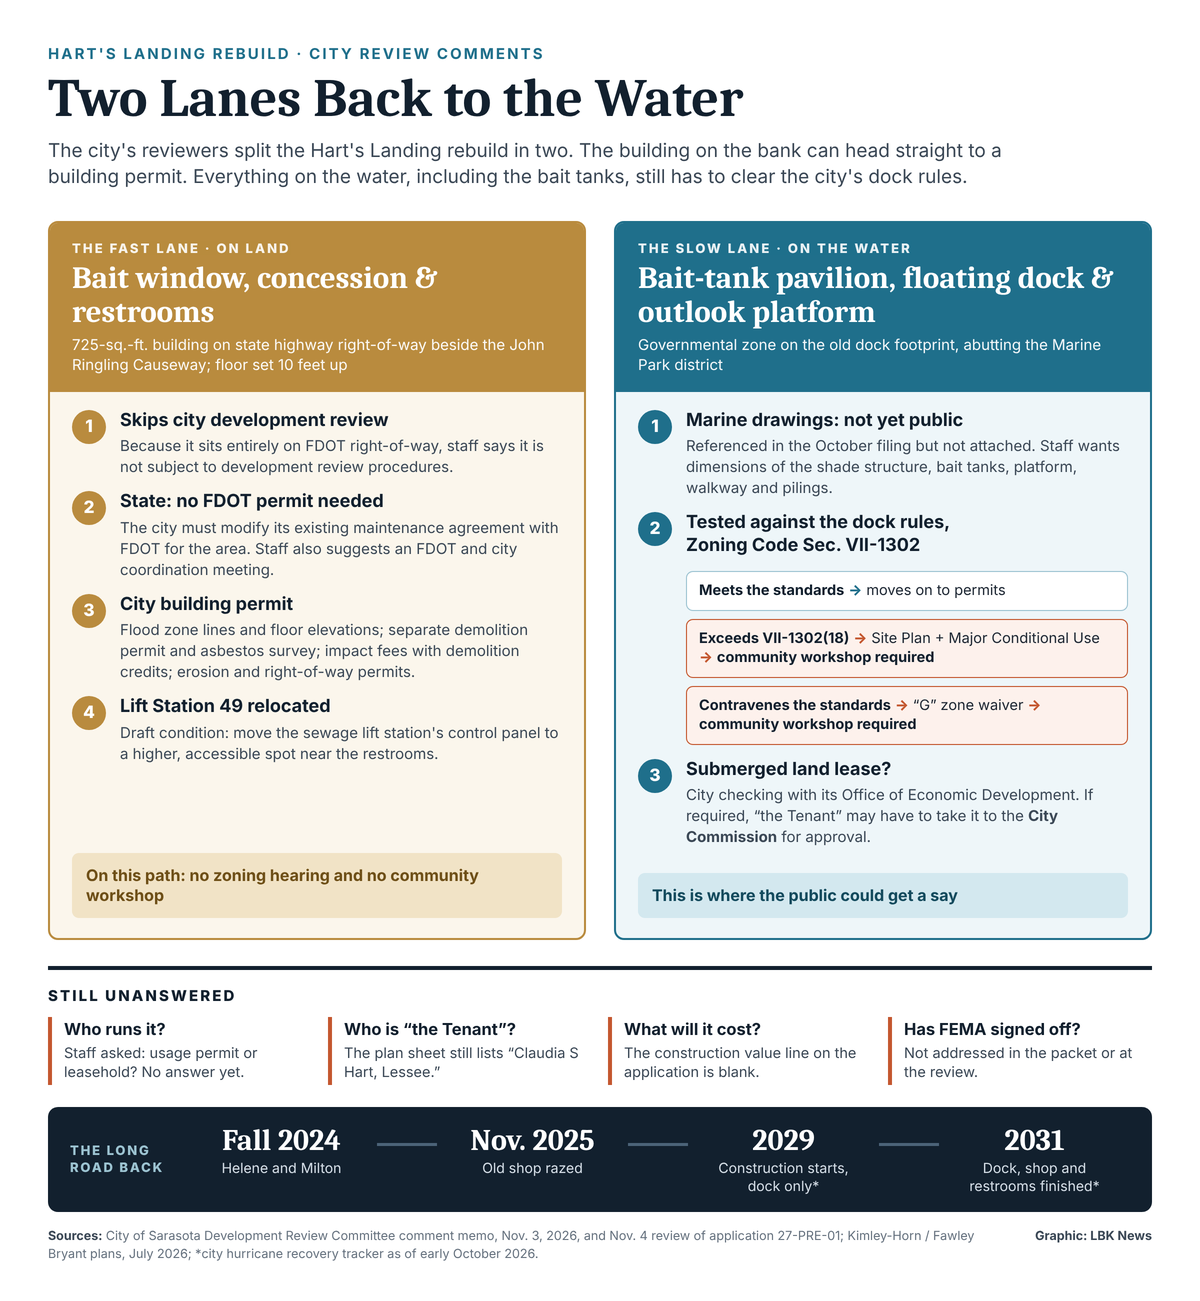
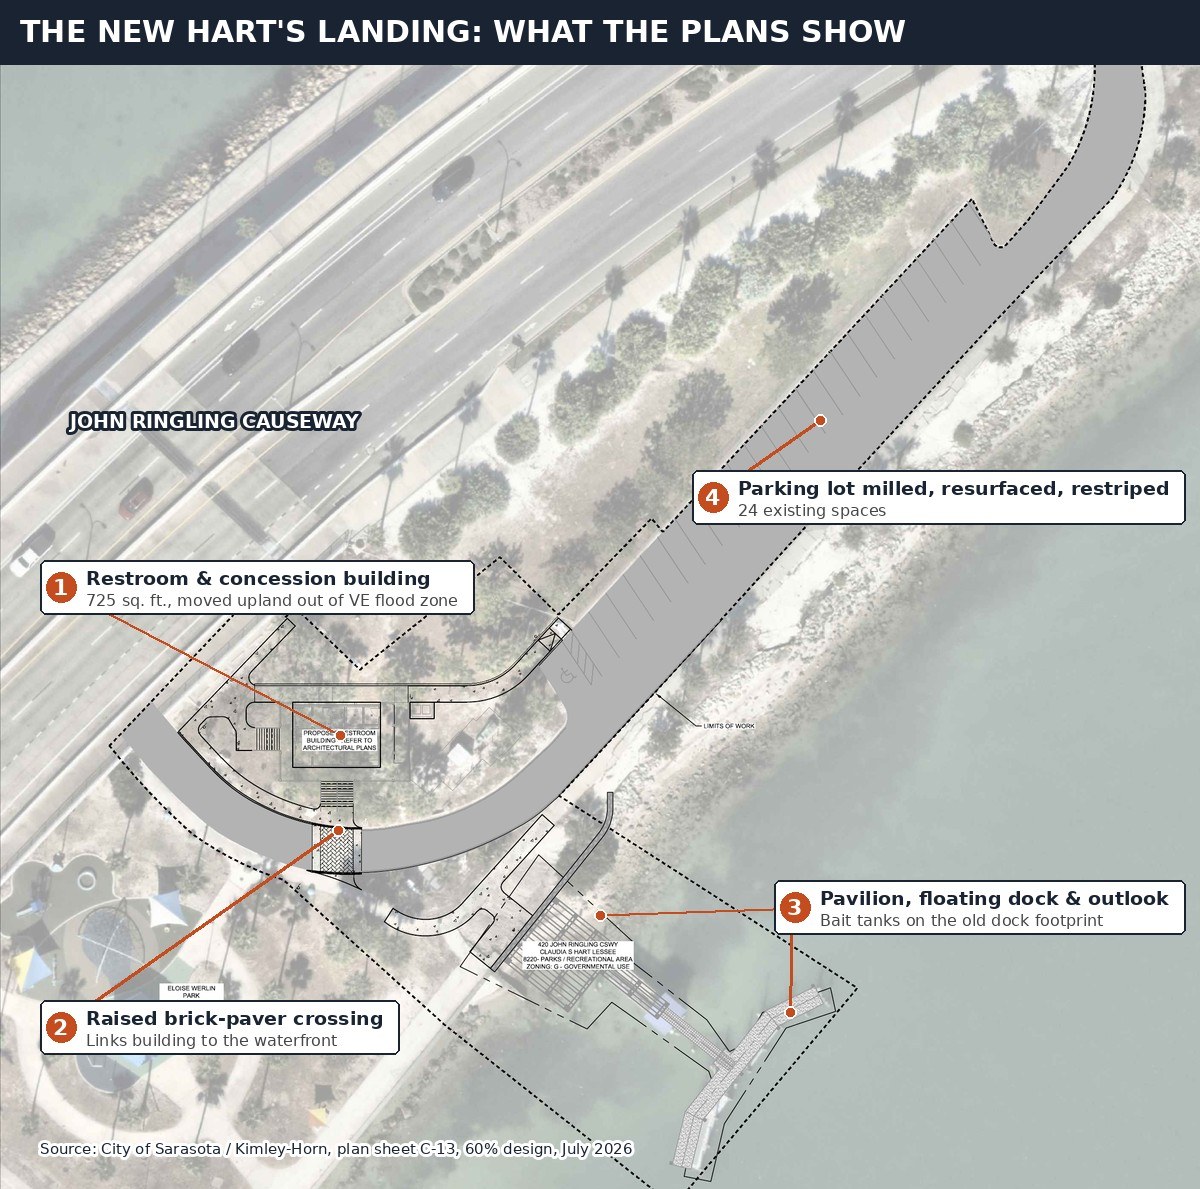
—That was the headline tucked into the city’s written review of the plans to rebuild the bait shop at the foot of the Ringling Bridge. Because the 725-square-foot building would sit entirely on Florida Department of Transportation right-of-way, city planners say it falls outside the development review process altogether and can go straight to the permit counter.
—The dock is a different animal. And the dock is where the shrimp will be.
—Under the city’s design, you buy your bait at a window in the new building on the bank, cross the drive and scoop it from tanks in an open-air pavilion built on the old dock footprint. City reviewers treat that pavilion, its bait tanks and the new floating dock as structures on the water. That puts them under the zoning code’s dock rules, a possible public workshop and, potentially, a lease the City Commission would have to approve.
—In other words, the shrimp window can skip the line. The shrimp can’t.
—The comments came in a Nov. 3 memo from Development Review Senior Planner Cristian Toellner and were walked through at the Development Review Committee’s Nov. 4 pre-application conference, item 27-PRE-01. The session approved nothing, as pre-application conferences never do. But it laid out, department by department, the road the city still has to travel to put fishermen back on the rail. And it raised the same question this paper raised when the plans first surfaced: who is going to run the place?
—Straight to the Permit Counter
—The first comment in the memo is the one that matters most for the building.
“Therefore, the bathroom and concessionaire is not subject to development review procedures and may go straight to the building permit process,” it reads.
—Instead of the city’s zoning gauntlet, the building has to satisfy the state. Toellner pointed the design team to FDOT permit coordinator Valerie Everts. Emily Gerpitz of Kimley-Horn, the city’s consultant, said that conversation has already happened.
“They let us know that there’s no actual permit required, but the city will need to modify the existing maintenance agreement that they have on that area,” Gerpitz told the committee.
—By that account, the state’s piece of the building is an amendment to an agreement the city already holds with FDOT, not a new permit. The memo also recommends a coordination meeting between FDOT and city staff. Neither the memo nor the discussion said whether the amended agreement will need a City Commission vote.
—The fast lane has a side effect. When this paper first examined the plans, the site data table showed some soft spots: 24 parking spaces where borrowed downtown standards called for 40, a building drawn 12 feet from the rear line where the table called for 15, and zero bicycle spaces at a spot that draws a parade of cyclists off the bridge every morning.
—City staff caught the same things. Toellner asked the team to show setbacks for the structures, acknowledging it is an odd exercise on a site with no conventional property lines, and to revise the parking and bicycle calculations.
—But he framed those as items for a resubmittal, “if you do need to resubmit.” With the building headed straight to permitting, whether those numbers ever face a real zoning test now depends largely on the dock.
—The Dock Decides
—The dock, the memo says, sits in the Governmental zone district and abuts the Marine Park district. It must comply with Section VII-1302 of the zoning code, the city’s dock rules.
—Then come the two trapdoors.
“If the rebuilding of the dock exceeds any of the standards in Section VII-1302(18) then Site Plan (SP) and Major Conditional Use (CU) approval shall be required,” the memo says. If the dock contravenes any of the dock standards, a “G” zone waiver may be required.
—Either one changes the project’s whole posture. Chief Planner Briana Dobbs told the committee that a Major Conditional Use or any “G” zone waivers “will require a Community Workshop.” Under the zoning code, that public session has to happen before the application can even be filed.
—Which way it goes, nobody outside City Hall can say yet, because the marine drawings still have not been made public. They were referenced throughout the October filing but never attached.
—Staff’s advisory list spells out what it wants to see if a full site plan is triggered:
- Detailed drawings and dimensions of the shade structure, the bait tanks and anything else on the dock.
- Measurements from the mean high-water line.
- The total area of the terminal platform, plus the length and area of the walkway leading to it.
- How deep the walkway and platform sit relative to the water line.
- How tall every structure and piling stands above the mean high-water line.
—That is, more or less, the list of everything the public has not seen.
—What has been seen points to something bigger than the walk-up dock people remember. The site plan calls for a floating dock and an outlook platform, and the building’s life-safety math counts four people for each of six boat spaces. And the city’s own memo, in a paragraph about lease fees, raises the possibility of “increased fees due to the expansion of the docking area.”
—Where the Public Gets a Say
—Development Review Committee meetings are open to the public, but only committee members speak. Toellner said so at the top of the Nov. 4 session. So where do the fishermen, families and podium regulars who have been asking about Hart’s Landing for two years actually get a word in?
—Based on the memo and the discussion, the openings are these:
- A community workshop, if the dock triggers a Major Conditional Use or a “G” zone waiver.
- The City Commission, if a submerged land lease is required. The memo says the tenant may have to bring one to the commission for approval.
- City staff, by appointment or email. Every reviewer’s contact information is printed in the comment memo.
—The bait and restroom building itself, on its current path, gets no zoning hearing at all.
—A Lease, a Tenant and the Hart Name
—Here is where it gets interesting for anyone who has followed the Hart family’s long run on that water.
—Toellner told the committee the city is checking with its Office of Economic Development on whether a submerged land lease is needed, “because the bait shop and concessionaire are moving upland.”
—The memo’s advisory language goes further.
“The Tenant may be required to submit a Submerged Land Lease to the City Commission for approval,” it says. Should a lease be required, the tenant pays all of the fees, “including administrative fees for amending the current lease or increased fees due to the expansion of the docking area.”
—Two phrases jump out: “the Tenant,” capitalized and unnamed, and “the current lease.”
—The aerial plan sheet in the October filing labels the waterfront parcel “420 John Ringling Cswy, Claudia S Hart, Lessee.” According to the shop’s own published history, Claudia Hart died in 1988, her son Dennis inherited the business, and the Baldwin family took it over in 2017. When bridge construction displaced the shop in the 1960s, the city has said, it built a new structure beside the causeway “with a formal agreement that the Hart family would operate it.”
—The packet does not say whether that agreement, or a lease that grew out of it, is still in force. Nor does it say who “the Tenant” would be under the new plan.
—Permit or Lease?
—That leads straight to the question Toellner put to the team, the same one this paper flagged when the plans first surfaced.
—He asked the consultants to “please clarify how the concessionaire will be operated, whether through a usage permit or through a leasehold.”
—Nobody answered at the table, and the October application offers no clue. The answer will set the terms for whoever ends up behind the bait window, and how the public learns who that is.
—Under operator Sherman Baldwin, the park beside the shop also became a free Saturday night concert venue. The new application covers restrooms, bait and boats. It says nothing about music.
—Lift Station 49 Moves Up
—Utilities had the longest list of comments, and one item that says a lot about what the storms taught.
—Senior Utilities Engineer Zvonko Smlatic said Senior Utility Engineer Teresa Turner is the lead reviewer on the project. “Reason is we have Lift Station 49 there,” he said, adding that, as far as he knows, the city sewage pumping station will be relocated and that Turner is coordinating with upper management. The utility plan shows the existing lift station being replaced.
—The department’s lone draft condition reads: “The Control Panel for the Lift Station shall be relocated to a higher accessible elevation near the restrooms.”
—On a site where the hurricanes destroyed more than 80 percent of the last building, getting the electrical brains of a sewage pump up off the ground is not a small thing.
—The memo also carries a line with a twist for a city project. Once the plan is approved, the city will run a hydraulic analysis of the water and sewer lines. “If the water analysis shows that the existing water and wastewater systems are not adequate for the demand, they will need to be upgraded by the developer,” it says.
—The developer, in this case, is the city.
—Even the Hose Has Questions
—Smlatic also wanted to know why the dock needs its own water meter, a five-eighths-inch line running down to the pavilion.
—Gerpitz said the team wanted to provide “convenience hose access” for cleaning and filling the bait tanks. The team chose a meter, she said, “due to the limited availability of reuse in that area,” meaning reclaimed water, the kind typically used for irrigation.
—Smlatic explained that the city treats irrigation meters and domestic meters differently, and that water ending up in the sewer counts as domestic use. He asked for details on the meter’s purpose, the sewer connection and where the water would discharge.
“We need to see this a little more to understand better,” he said.
—Room for a 59-Foot Ladder Truck
—The fire comments, from Sarasota County fire plans examiner Jeremy Trueschel and read into the record by Adam Swift, ask for every existing and proposed hydrant on the utility plan, fire flow calculations measured at 20 psi, and a hydrant between 20 and 100 feet of the fire department connection.
—They also ask for a turning template proving a tiller ladder truck can get through the site: 59 feet 1 inch long, with a 45-foot outer turning radius and 13 feet 6 inches of vertical clearance.
—On a curving parking drive tucked beside a bridge approach, that is a homework assignment worth watching.
—Cameras, Lights and the 2-Foot Rule
—Sarasota Police Officer Matthew Grochowski’s crime-prevention comments are advisory, but they will shape what the new Hart’s Landing looks and feels like.
—The memo calls for “keeping all shrubs and bushes trimmed to 2 feet or lower and raising canopies to 6 feet or higher,” lighting that eliminates shadows, cameras “positioned for clear facial identification” covering every access point, and what it calls a “celebrated entryway,” clearly marked and well lit so visitors know where to walk in.
—The landscape plan calls for 38 sea grapes. Sea grapes, left to their own devices, have other ideas about the 2-foot rule.
—Save the Palms
—City Arborist Jackie Hartley had one request. The plan removes 13 trees, nine of them palms, and replaces them one for one.
—Hartley asked the team to “consider transplanting of some of the palms instead of disposal,” adding, “And maybe Parks and Rec will consider it.” The written memo notes that “there are several palms that have potential for transplanting.”
—Demolition Paperwork for a Building That’s Already Gone
—The Building Division’s comments include the standard notes for any commercial demolition: a separate demolition permit, and an asbestos survey filed with Sarasota County and the city.
—The bait shop itself was razed Nov. 10, 2025. What remains are the old wood pilings and dock, which the plans call for pulling out entirely.
—Impact fees will be due on the new building, with credit for what was demolished. “It sounds like we’ll have a pretty even swap,” Swift said.
—The building reviewer also asked the engineers to “clearly indicate the AE versus the X” on the civil plans, meaning the line between two flood zones. The project survey puts the site across four federal flood designations: Zone X, Zone AE at 8 feet and 9 feet, and Zone VE at 11 feet.
—Moving the building upland gets it out of the VE wave zone where the old shop stood. It does not get the site out of flood country, which is why the plans put the new floor 10 feet up on a raised concrete base.
—The Math, Corrected
—Wesley Stuckey of Public Works found a math error. The plans put the building’s weekly trash at 0.0 cubic yards. It should be 0.7, he said, and the recyclables 0.3, not 0.2.
“There was no issue with the actual, um, capacity; it’s just calculation issues,” Stuckey said.
—Engineering and traffic concurrency had no comments at all. Neither did the School Board.
—Thirteen Minutes
—The Hart’s Landing item took about 13 minutes. At the table were Kimley-Horn’s Kelsie Shy, Dominic Pardue and Emily Gerpitz, along with John Kretzer, a Parks and Recreation manager, and Juan Depazos of Parks and Recreation.
—Gerpitz summed up the project in a sentence: replace the bait shop, restroom and docks the storms destroyed, and move the building upland to meet current codes and get it out of the flood zone.
—When the comments were done, Toellner asked whether the team had questions.
“I think we’re set,” Pardue said.
—Toellner told them they would “receive a letter of understanding soon.”
—Not mentioned once in those 13 minutes: FEMA, a construction cost or a schedule.
—So Why 2031?
—As of early October, the city’s hurricane recovery tracker listed Hart’s Landing as permit pending and in design, with construction expected to start in 2029 on the dock only, and the dock, shop and restrooms finished in 2031. Nothing in the staff comments changes those dates.
—But the comments do sharpen a question. If the building can go straight to a building permit, and the state needs only an amended maintenance agreement, what holds the bait window and the restrooms to the same finish line as the dock?
—The design itself may be part of the answer. The bait window is in the building. The bait is in the tanks on the dock footprint. A shrimp window with no shrimp tanks is a ticket booth.
—Money may be another part. In FEMA’s accounting, as city officials have described it, the Hart’s Landing building and the docks and restrooms are separate projects, and City Manager Karie Friling has warned that the city “cannot do anything to jeopardize” its reimbursement. The new plan folds the restrooms into the building, moves it onto state land and puts a pavilion where the old shop stood. Neither the packet nor the committee said whether FEMA has signed off on any of that.
—What Comes Next
—The staff comments lay out the to-do list:
- A letter of understanding from city staff summarizing the review.
- An amended FDOT maintenance agreement for the state land beside the bridge approach, plus the FDOT and city coordination meeting the memo recommends.
- A building permit application for the bait and restroom building, with flood zone lines and floor elevations, a separate demolition permit for the old pilings and dock, an asbestos survey, impact fee credits, an erosion control permit and a right-of-way permit.
- The marine drawings for the dock, pavilion and bait tanks, measured against the zoning code’s dock rules.
- Possibly a Site Plan and Major Conditional Use, or a “G” zone waiver, either of which brings a community workshop.
- A ruling from the Office of Economic Development on whether a submerged land lease is needed and, if so, a trip to the City Commission.
- An answer on the operator: usage permit or leasehold.
- The relocation of Lift Station 49, with its control panel moved up near the restrooms, and a hydraulic study of the water and sewer lines.
- A clear word from FEMA on the redesigned project.
—The Questions Still Hanging
—City Hall can answer these now:
- Will the bait and restroom building go to permit ahead of the dock, or wait for it?
- Who is “the Tenant,” and is the lease in the Hart name still in force?
- Will the concession run under a usage permit or a lease, and will the city put it out for bids?
- How big is the new floating dock, and will it trigger a community workshop?
- What will it cost? The estimated construction value line on the application is still blank.
- Has FEMA signed off on the new layout?
—Back to the Water
—For two years, the question at the foot of the Ringling Bridge was what would go back. The drawings answered that. Now the city’s own reviewers have answered how: two lanes, one fast and one slow.
—What nobody has answered yet is when, and who will be standing behind the bait window the morning it opens.
—The pelicans are still working the water under the bridge in the meantime. They have been patient. They may need to be.

