Two ordinances would trade the “Governmental” label on 46 acres of public waterfront for a custom district that sets heights, uses and parking, and opens a faster, staff-level approval lane for small buildings, starting with The Bay’s first restaurant.
—Sarasota’s city-owned bayfront between Boulevard of the Arts and 10th Street is zoned Governmental, the catch-all district the city uses for its own public property. That one-size label has carried The Bay through its first phase, a new promenade, restored historic buildings and a row of day docks. But every step has had to be squeezed into a district written for government buildings, not for a 53-acre park with a boat basin, restaurants, a mangrove bayou and, someday, a performing arts center.
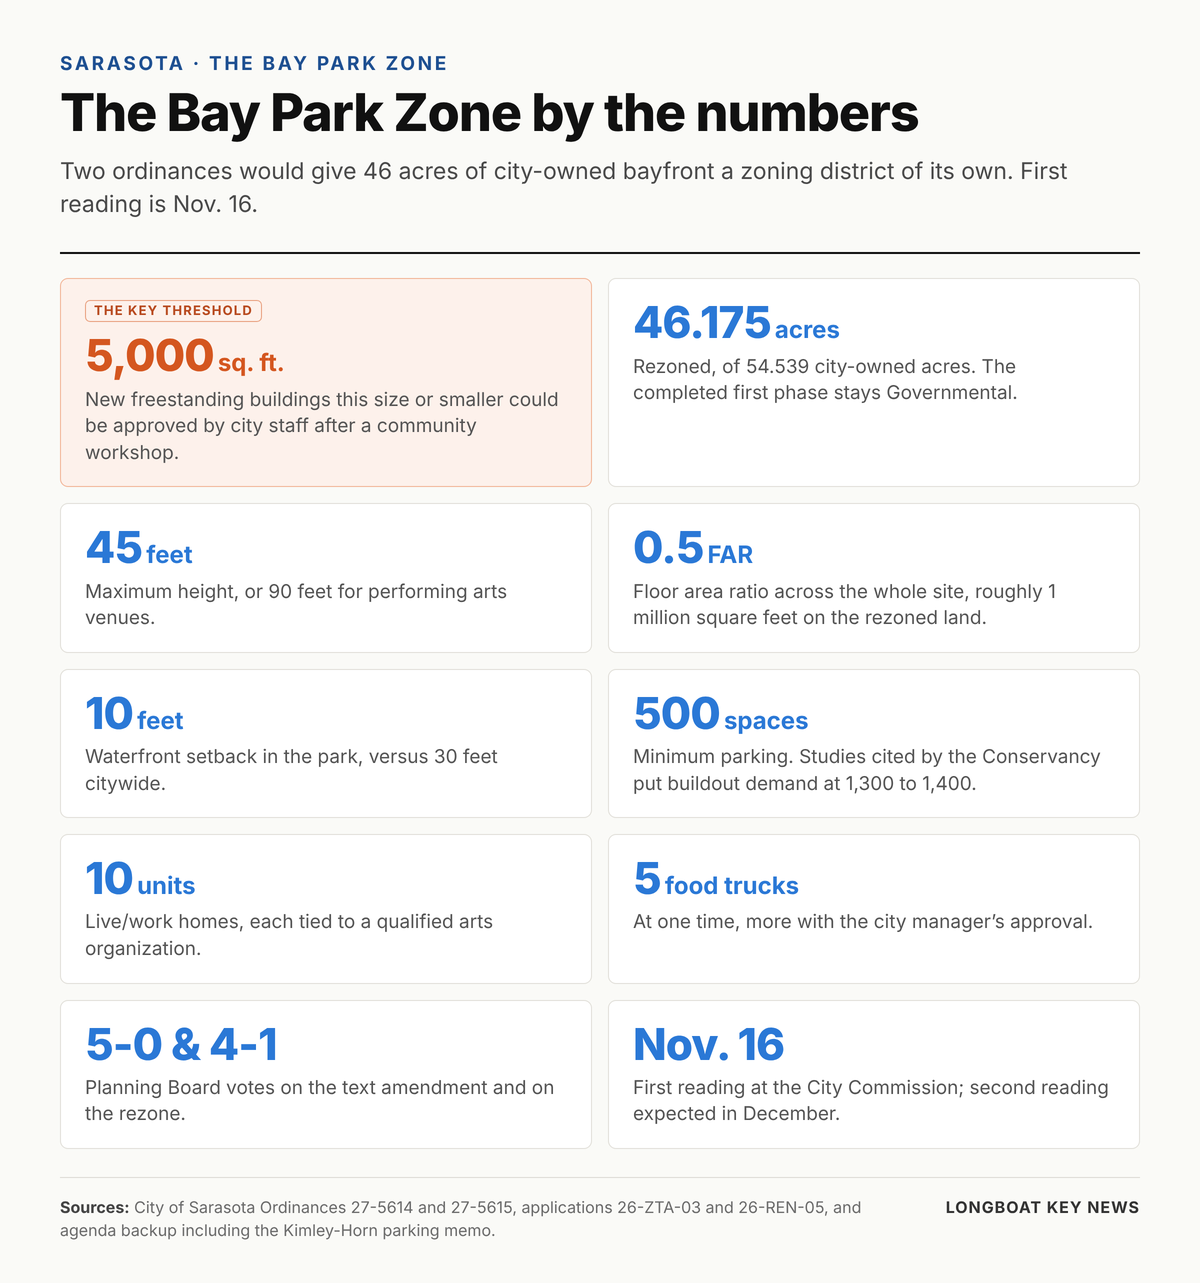
—Two ordinances now before the Sarasota City Commission would change that. Together they write a brand-new chapter into the city’s zoning code called the Bay Park Zone, and then apply it to 46 acres of the park. Commissioners take up both on first reading at their Nov. 16 meeting, with final adoption expected in December.
—On paper it is housekeeping, the zoning code catching up to a master plan the city adopted eight years ago. In practice it decides how big buildings on the public waterfront can get, how close to the water they can sit, how much parking must remain, what kinds of businesses can open there, and, most important to neighbors, which future projects will come before the Planning Board and City Commission and which will be signed off by city staff.
—Two ordinances, two kinds of hearing
—The first, Ordinance No. 27-5614 (application 26-ZTA-03), is a zoning text amendment that creates the Bay Park Zone as a new “special purpose” district and spells out its rules. It was filed by the city’s chief planner, Briana Dobbs, at the commission’s request, and it is a legislative item.
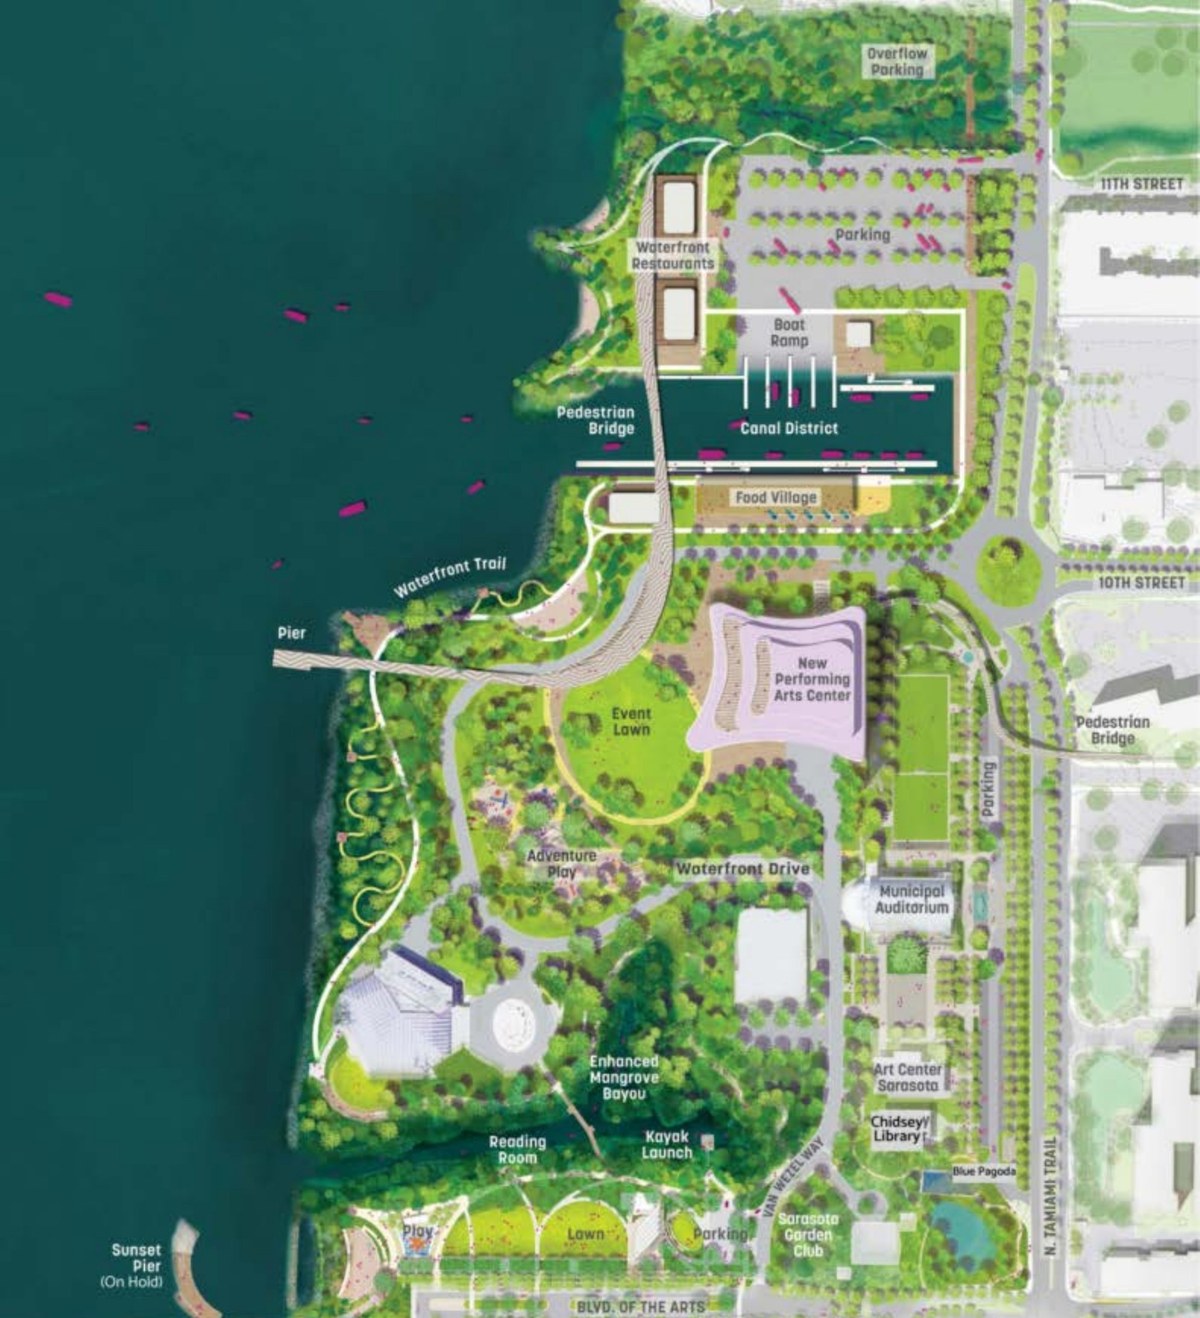
—The second, Ordinance No. 27-5615 (application 26-REN-05), rezones 46.175 acres of the 54.539 acres of city-owned land that make up The Bay, at 655, 707, 709, 803 and 1059 North Tamiami Trail and 1131 Sixth Street. That footprint takes in the 10th Street boat ramps, the Municipal Auditorium and the Sarasota Garden Club. The applicant is The Bay Park Conservancy, the nonprofit that designs, builds, programs and operates the park on the city’s behalf, through its planning consultant, Philip DiMaria of Kimley-Horn. The rezone is quasi-judicial, which means commissioners sit more like judges and must decide on the evidence presented at the hearing.
—The rezone comes without a site plan. The ordinance itself says it “does not permit the development of the rezoned property.” Every future building still needs its own approval. What changes is the rulebook those approvals are measured against.
—City staff recommends approval of both. On Oct. 14 the Planning Board recommended the text amendment 5-0, with two changes, and the rezone 4-1, with board member Alex Neihaus dissenting.
—Why The Bay says it needs its own zone
—The Conservancy’s argument, laid out in its application, is that a park this large and this varied does not fit a district written for government offices.
“As the project has advanced through Phase 1 implementation, challenges associated with the existing zoning framework have demonstrated the need for a zoning district specifically designed to support the park’s unique operational and development needs,” the written summary of the July community workshop records.
—City planners agree. A district tailored to The Bay, the staff report says, “provides greater clarity and predictability for the City, applicants, City staff, and the public regarding the development and use of The Bay.”
—Under today’s Governmental zoning, development on the park borrows its height, setback and density rules from whatever neighboring district is most restrictive, and every site plan goes to both the Planning Board and the City Commission. Some ordinary park improvements have needed extra layers of review. When the Conservancy built the 660-foot day dock on the south side of the 10th Street canal, the city required both a site plan and a major conditional use approval for it.
—The new district replaces all of that with fixed numbers and a two-track review system. And where its rules conflict with the rest of the zoning code, the ordinance says plainly, “the BPZ provisions shall govern.”
—The 5,000-square-foot line
—The heart of the change is a single threshold.
—Under the Bay Park Zone, a site plan for a new freestanding building of 5,000 square feet or less would be reviewed and approved by the city’s Development Services Department after a public community workshop. Larger buildings would go to the Planning Board for a recommendation and to the City Commission for a final vote. At the July workshop, the Conservancy’s team said the staff-level lane also requires the building to stay under the 45-foot height limit.
—The threshold is not new. The City Commission wrote it into the comprehensive plan in April 2023, over a Planning Board recommendation of denial and a “No” vote from Commissioner Jen Ahearn-Koch, who has long opposed administrative approval. The Conservancy had originally asked for a 10,000-square-foot cutoff and halved it during that hearing. What the new ordinance does is put the threshold into effect.
—The Planning Board tightened one piece of it last month. The draft measured additions “independently,” which, read literally, could have let a building grow past 5,000 square feet one staff-approved addition at a time. The board changed the word to “cumulatively,” so additions now count together. Each new freestanding building, however, is still measured on its own.
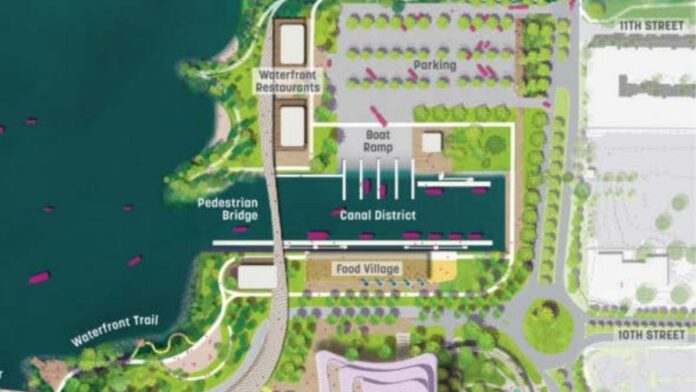
—That matters because The Bay’s plans call for several buildings right around that size. The first is the 10th Street Restaurant, the waterfront dining room that the Conservancy has selected Venice Pier Group, the company behind Sharky’s on the Pier, to run at the boat basin. Its plans, as Longboat Key News reported when they went before the city’s Development Review Committee in October, come to 4,999 square feet. The traffic study filed with this rezone modeled the next stage of the park as three 5,000-square-foot fine-dining restaurants and 10 attached homes replacing a parking lot, and the Conservancy has told the city its plans for the center of the park include two more restaurants whose locations have not been set.
—The public does keep a seat at the table. Every staff-level site plan in the district requires a community workshop first, with mailed notice at least 14 days ahead to owners within 500 feet and to registered neighborhood and condo associations. A second workshop is required if a project grows in height or intensity afterward, or if the application is not filed within a year. What a workshop does not carry is a vote. Administratively approved site plans also skip the posted hearing signs that go up for projects headed to a public hearing.
—What the new zone allows
—The district’s purpose statement describes “a park and cultural facilities within a flexible mixed-use district.” The use table fills in what “flexible” means.
—Allowed by right: parks, government uses, restaurants (fast food is permitted, but no drive-thrus), brewpubs, bakeries and delis, art galleries and art supply stores, and apparel, book, florist, gift and candy shops. Also allowed by right: sporting goods, boat sales and rentals, professional offices, dance and music studios, health clubs, nonprofit and commercial theaters, an auditorium or convention center, artist studios, and up to five food trucks at a time, a number the city manager can raise. Open-air markets are allowed with a city permit. Leased commercial space is allowed, subject to approval by the city manager or City Commission under the partnership agreement.
—Allowed with a conditional use permit: indoor and outdoor recreation facilities, outdoor bars, nightclubs and cell towers, each needing City Commission approval; and bars and commercial parking, which need only Planning Board approval.
—Not on the list: hotels.
—The nightclub line drew a note of explanation in the city’s own draft. A comment box beside the use table says it “permits the Bay Park to apply for a Major Conditional Use Permit for a nightclub to allow flexibility in operating hours with live music if desired in the future.”
—Heights: 45 feet, and 90 for the arts
—Buildings in the district would top out at 45 feet. The single exception is for “Performing Arts Venues,” which could reach 90.
—That exception is written with the planned Sarasota Performing Arts Center in mind, which has been described as a 90-foot building. At the workshop, the Conservancy’s team said heights are measured above the FEMA flood elevation, that the Van Wezel is the only existing building on the site taller than 45 feet, and that a separate agreement between the city and the Renaissance condominium allows one additional building on the site at up to 90 feet. That view-corridor agreement, they said, stays in force regardless of the rezoning. The code language itself uses the plural, “venues.”
—A ceiling of about a million square feet
—The district caps overall development at a floor area ratio of 0.5, applied “to the overall site for the Bay Park” rather than lot by lot. The comprehensive plan has allowed that ratio for The Bay since 2023.
—Applied to the 46 acres being rezoned, a 0.5 ratio works out to roughly 1 million square feet of building floor area. That is a legal ceiling, not a building program, but it is the outer limit commissioners are being asked to adopt.
—One detail in the packet does not line up. The rezone staff report tells commissioners that building coverage in the district “is limited to 50%.” The development-standards table in the ordinance lists maximum building coverage for the Bay Park Zone as “none.”
—Ten feet from the water
—Citywide, Sarasota requires buildings to stand 30 feet back from the mean high-water line on waterfront property. The new ordinance carves out the city-owned bayfront from Centennial Park south to Boulevard of the Arts, outside the completed first phase, and sets the waterfront setback there at 10 feet.
—In exchange, the district requires that public access along the water’s edge be built into the design of every new building and major renovation that abuts the waterfront.
—Docks, boat ramps, civic boardwalks and piers also change status. In the Bay Park Zone, and in the Marine Park waters next to it, they become permitted uses “allowed by right,” reviewed by the director of Development Services against criteria covering public use of the water, near-shore bottom habitat, erosion, tidal flow, algae-prone pockets of still water and navigation. Under the current rules, a dock next to government property requires a conditional use hearing.
—500 parking spaces, and the numbers behind them
—The ordinance requires a minimum of 500 parking spaces in the district. That floor can be temporarily lowered during construction and adjusted through the city’s alternative parking ratio process.
—The Conservancy’s parking memo, prepared by Kimley-Horn, explains how it got there. When master planning began in 2017, the site had 1,353 surface spaces. The city’s code, applied to what exists on the site today, would require 891. The memo then applies a 30 percent “shared use” reduction and a 15 percent reduction for people who walk, bike, ride transit or use rideshare, and arrives at 491. At the July workshop, the Conservancy said there are now roughly 800 spaces, not counting the boat launch.
—The same memo reports that professional parking studies for The Bay estimated peak demand of roughly 1,200 to 1,350 spaces, and overall buildout demand of 1,300 to 1,400. It describes the 500-space minimum as “a baseline threshold, not full parking demand.” The memo says the city plans to replace an existing 800-space lot with structured parking, in a number not yet made public, and is evaluating a 700-space garage in the Rosemary District that would be mostly residential with some public spaces. The Conservancy has separately told commissioners a 700- to 750-space garage is planned within the park itself.
—The district would also allow grass parking and exempt development from the city’s perimeter buffer and parking-lot landscaping rules, so the park can be landscaped as one integrated system. Tree protection and preservation requirements still apply.
—Ten homes for the arts
—The district permits up to 10 live/work units, but only if they are tied to a “qualified arts organization,” a restriction enforced through a recorded Land Use Restriction Agreement.
—The Planning Board widened who can qualify. The draft limited it to 501(c)(3) charities. The version before commissioners includes “nonprofit arts entities, municipally operated institutions, unincorporated community arts groups, and arts programs embedded in non-arts organizations,” with identifiable budgets, attendance and leadership. For-profit businesses and individual artists are excluded.
—The first phase stays out
—The rezone does not include the roughly 9-acre first phase of the park, which opened in October 2022. That section, at the south end of the park along Boulevard of the Arts, would keep its Governmental zoning.
—The Conservancy’s application says that area “has already been developed” and that, “as discussed with and agreed upon by City staff, rezoning of the Phase 1 area is therefore unnecessary.” Planning Board member Neihaus questioned DiMaria about the exclusion at the Oct. 14 hearing and cast the lone vote against recommending the rezone.
—Waivers, and when the commission can skip a hearing
—The Bay Park Zone keeps an escape valve. Any project in the district can ask for a waiver from its development standards, the same tool now available in the Governmental zone. A waiver requires a community workshop, a staff analysis and a Planning Board public hearing. The commission must find that the waiver improves the site or design, allows reasonable use of the land, and will not be injurious to the neighborhood.
—But the procedure gives commissioners a choice at the end. Under the ordinance, the City Commission “may affirm the planning board’s recommendation without a hearing or may hold a public hearing.”
—What the traffic study flagged
—Because the rezone could generate more than 100 new peak-hour trips onto U.S. 41, the city required a traffic study. Using the three-restaurants-and-10-homes scenario, consultant ADEAS-Q projected 127 evening peak-hour trips, or 73 net new after accounting for diners already driving by. All five intersections studied, including the roundabouts at 10th and 14th streets and Fruitville Road, are projected to operate at a level of service of C or better in 2030. No road improvements are required.
—The study’s real warning is about what comes later. Once the performing arts center opens, it says, the stop-controlled intersection at 10th Street and Van Wezel Way “may cause operational issues when event traffic departs the parking garage,” and the roughly 200 feet between that intersection and the U.S. 41 roundabout could back traffic up into the garage. It recommends an event traffic management plan and a circulation study that considers the full build-out of the park, not just the next phase. It also notes that Van Wezel Way, under the Conservancy’s concept, would continue at its current elevation beneath parkland raised 22 feet above existing grade.
—Who pays for the paperwork
—The Conservancy attached to its rezone application an excerpt from the second amendment to its long-term partnership agreement with the city. It is a reminder of how the park’s approvals are structured.
—The city agrees to “collaborate with BPC to process the approval and permitting, related to the implementation of the approved Master Plan in a cost-effective, expeditious, and efficient manner.” It agrees to “consider all applications for development approval filed by BPC to be City-initiated applications not included in the City’s Billable Fee System,” and to charge no pre-application fees. The city also keeps responsibility for streets, sidewalks, water and sewer, and for “all offsite capital improvements and costs necessary for the Bay Park development.”
—A park built by partnership
—The Bay began with a citizen effort, the Bayfront 20:20 coalition, that became the Sarasota Bayfront Planning Organization and then The Bay Park Conservancy. The City Commission adopted the master plan on Sept. 6, 2018, and in April 2019 unanimously approved a partnership agreement that keeps the land in city ownership and leaves final decisions with the city, while the Conservancy designs, raises money for, builds and runs the park in phases.
—In late 2020, the city and Sarasota County created a tax-increment financing district around the park, with a 2019 base year, so that growth in property tax revenue inside the district pays for park construction and, potentially, a new performing arts center. In late 2021, the commission unanimously approved a second amendment to the partnership that eliminated what the Conservancy called redundant approval steps and delegated more operating decisions to city management and staff. The Conservancy said the change would bring the park to completion at least five years sooner and save $15 million to $20 million in capital costs.
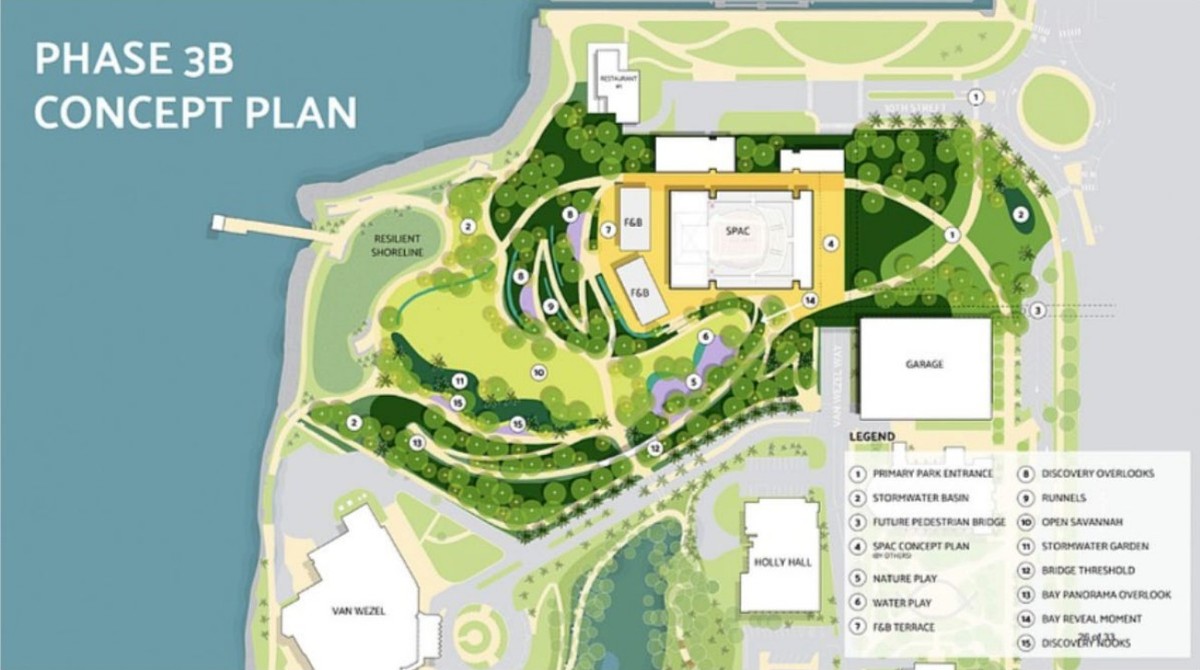
—The first phase opened in October 2022 and was paid for largely with private donations. The second phase, a 14-acre, $65 million package including the Cultural District along Tamiami Trail, the resilient shoreline, the day docks and the restaurant, is funded largely by about $48 million in tax-increment-backed bonds and is due to wrap up in 2027. The Conservancy reported in May that the park has drawn more than 1.15 million visits since it opened.
—The third and final phase would expand the Centennial Park boat launch and trailer parking, build the garage, and turn the Van Wezel parking lot into raised, storm-resilient parkland. The Conservancy is aiming to finish the park by the end of 2029.
—The money question just got harder
—The zoning vote comes two weeks after Florida voters approved Amendment 3, which raises the homestead exemption on non-school property taxes to $150,000 in 2027 and $250,000 in 2028. The Bay’s construction money comes from the growth in property tax revenue inside its tax-increment district, and before the election the city said it had not calculated what the amendment would do to that stream.
—Sarasota County has already held off on a full commitment to its share of a third-phase bond, citing worries about state action on property taxes. The Gulf Coast Community Foundation launched a $2 million matching challenge in August to help close the gap.
—The performing arts center question
—The rezone does not approve a performing arts center, and the Conservancy told the workshop that any new hall will need its own agreement with the city and its own site plan. But the zone’s 90-foot height exception, the traffic study’s event warnings and the parking math all assume one.
—That project is in flux. In late October, the Sarasota Performing Arts Foundation started the formal dispute resolution process in its 2022 agreement with the city, objecting to proposed revisions it says would strip it of operational control of the new hall. The current concept calls for 2,200 seats at an estimated $260 million to $295 million, not counting parking.
—What neighbors are watching
—The city mailed notice of the rezone hearings to property owners within 500 feet, a list dominated by condominium owners along Boulevard of the Arts and North Tamiami Trail, including the Condominium on the Bay, and by residents of the Sarasota Bay Club.
—Between 12 and 15 members of the public attended the July 22 workshop at the Blue Pagoda, by the city’s two counts. According to the written summary, they asked whether big trees would be cut (the Conservancy said tree removal is not part of the rezoning and the resilient shoreline will have many trees), how many parking spaces exist today, and whether anything up to 90 feet could be approved by staff (no, the Conservancy said). One attendee said the notice was not enough for the community to understand a rezoning that comes without a site plan. Another referred to the controversy over Selby Gardens and asked how something similar could be prevented here; the Conservancy answered that the comprehensive plan limits what is allowed and that changing it would take a supermajority of the commission. A third recalled being told in 2019 there would be no food trucks on Boulevard of the Arts; the Conservancy said the new zone does not apply to that street.
—Asked how the spirit of the plan could be protected 20 years from now, the Conservancy’s answer, as the summary records it, was candid: “There are no guarantees because politicians change, but structures are put in place to control the intent of the development of the park.” It pointed to its regular reports to the City Commission, the County Commission and the Bay Park Improvement Board.
—The Conservancy also confirmed at the workshop that the sunset pier, which has Army Corps of Engineers approval, remains on hold because its cost more than doubled, and that Van Wezel Way is planned to connect to 10th Street at 15 miles per hour.
—No one from the public spoke on the text amendment at the Planning Board. The draft minutes of the rezone hearing note only that citizen input was received.
—A different commission
—The board that hears the ordinances has changed since the Planning Board vote. Mayor Debbie Trice did not seek reelection, and on Nov. 3 voters returned Ahearn-Koch and elected neighborhood advocate Flo Entler to the two at-large seats. Entler campaigned on overdevelopment and on residents being shut out of development decisions. Ahearn-Koch, the lone “No” vote when the 5,000-square-foot threshold went into the comprehensive plan in 2023, cited administrative approval as her main objection then.
—What happens next
—Both ordinances are scheduled for first reading on Nov. 16, the text amendment as a legislative public hearing and the rezone as a quasi-judicial one. If they pass, second readings are expected in December, and each takes effect on adoption.
—From there, the 10th Street Restaurant would hold its community workshop and file a site plan for staff review under the new rules, with the Conservancy targeting a 2027 opening. Everything bigger than 5,000 square feet, including any performing arts center, would still have to come back before the Planning Board and the City Commission, in public, one building at a time.