
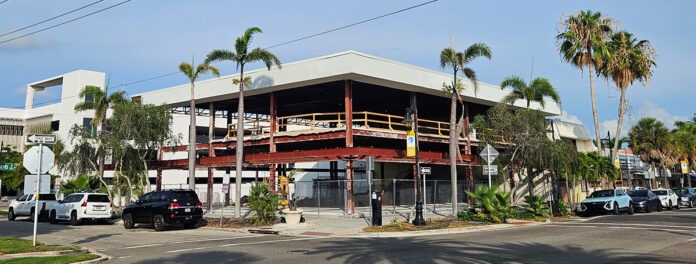
Sarasota’s planners issued their comments on the Shore redevelopment Monday, two days before the Development Review Committee meets. They contain a long list of fixes, one flat refusal, and a demand that ought to unsettle the developer most: prove that a floor of “suites” is really a single home.
On Wednesday morning, at nine o’clock in the City Commission chambers, the most consequential half-acre in Sarasota comes up for review. The item on the Development Review Committee’s agenda for the July 15 meeting reads like plumbing: application 26-SP-11, a new submittal, a request for site plan approval at 24 and 28 North Boulevard of the Presidents. The language is dry. The stakes are not.
—The city, though, has in a sense already begun to answer. On Monday, two days ahead of the hearing, its staff comments landed in a memo from Development Review Planner Devynn Glanz to the applicant’s agent, Kimley-Horn’s Bill Waddill. Ten city departments weighed in, from zoning and utilities to police and the school board. Much of it is the ordinary machinery of a first review, the kind of comment list every project collects on its way through City Hall. A long memo is not a rejection, and most of what staff flagged is fixable with a sharper pencil.
—But threaded through the routine are a handful of findings that reframe the whole project, and at least one the developer cannot simply revise his way around. The question Wednesday was never whether Shore should come home to a corner that has sat as a flood-gutted hulk since 2024. Nobody serious wants that. The question is what is being carried in with it on the third floor, and whether the arithmetic underneath the rendering holds. On Monday, the city started drawing the lines. The most important one is a wall.

—The First Answer Is No
—Begin with the maneuver at the center of the project, and the sentence that may prove fatal to it as drawn.
—The Shore site provides eleven parking spaces, tucked behind the building off the alley. The zoning code requires more. To cover the gap, the application proposed something the filing mentioned almost in passing: to buy eight additional spaces from the St. Armands public parking garage, the structure built and maintained with public money directly to the south.
—The city’s Planning Department has now said, in as many words, that it can’t be done. In her comments, Chief Planner Briana Dobbs writes that the purchase of spaces in the St. Armands Parking Garage and District “is not allowed and would be in violation of the parking bond,” and that a parking agreement “in the form of a lease would be the only potential option.” The zoning reviewer echoes the uncertainty from the other side, noting that staff are still researching whether garage spaces can be used at all, and that if they cannot, “additional parking spaces will be required” on the site itself.
—Readers of this newspaper will recognize the shape of that answer, because we described it yesterday. Years ago, a scheme to put a hotel and a gourmet market on the publicly owned Fillmore parking lot collapsed only when it emerged that municipal bond covenants legally prohibited eliminating the lot’s paid spaces. The same bond that sank Fillmore has now surfaced against Shore. The soft public asset that private projects on the Circle reach for when their numbers don’t work has, this time, been placed formally out of reach before the hearing even opens.
—The consequences are not cosmetic. Strip away the purchase and the project needs eight spaces it does not have, on a site of roughly a third of an acre that is already trying to fit a restaurant, a café, retail, a residential floor, a pool, an alley drive, and, per staff, a loading zone it currently lacks. A lease might yet be negotiated. It has not been, staff say “additional information will be forthcoming,” and a lease is a thinner thing than a deed. The developer’s cleanest path to code compliance was to buy his way there. The city just closed it.
—Prove It’s One Home
—Then there is the third floor, and the question this newspaper raised a day ago has now been asked, on the record, by the city itself.
—The application describes the top floor with studied restraint: one condominium unit with a central pool. A single dwelling unit. But the drawings say otherwise, and Glanz’s comments say so plainly. The narrative claims one unit, she writes, yet Sheet A104 shows a space “generally labeled as ‘residential area'” that “appears to be divided into individual units with some labeled as suites.” Her instruction is blunt: label the rooms “to confirm these are not individual units.” And to leave no ambiguity about the test, she quotes the code’s own definition, under which a dwelling unit may have no more than one primary kitchen, and a building with more than one set of cooking facilities “are considered to contain multiple dwelling units unless the additional cooking facilities are clearly incidental and accessory.”
—That is the whole fight, reduced to a plumbing question. One kitchen is a home. Several kitchens behind several suite doors is a hotel by another name, and hotels are prohibited in this district. Staff has also asked the applicant to confirm what is proposed on a rooftop deck, and to label and dimension the third floor in the elevations at all, details a genuinely settled single residence would not have left blank.
—The stakes of that relabeling reach past the zoning counter. The Sarasota County School Board has already issued this project a letter of exemption from school concurrency, but its analyst attaches a condition that is easy to miss and hard to overstate: the exemption holds only “if there are no changes in residential units.” Count the suites as separate dwellings and the exemption can be reopened, and a project pitched as a single home acquires the concurrency profile of the multi-unit building its own floor plan resembles. The developer has been asked, in effect, to put in writing that the boutique hotel his brand described in December is not what these drawings show. That is a harder thing to certify than to sketch.
—Because this is the same project that arrived in public last winter as a three-story “Shore flagship” anchored by luxury residential space that, in the brand’s own words, could evolve into a boutique hotel, the first “fully immersive Shore lifestyle destination,” carrying roughly eight residential units. When that concept reached the committee for a pre-application conference in December, the city’s answer was immediate: the site supports about four units above the first floor, no more, and hotel and motel uses are barred. The plan now on the table is the recalibration. Eight units became one. The word “hotel” left the paperwork. What did not leave is the layout, or the ambition behind it, and restaurant founder Tom Leonard has been candid to a fault about the latter, telling the Observer that a boutique hotel is no secret wish of his, that a residence is the only thing he can build under current code, and that, the way things are going, maybe he will live up there himself someday. File a condo. Draw a suite hotel. Build the shell. Argue the use later, once the structure exists and denial feels churlish. Residents have watched this choreography before, and now so has staff.
—What Staff Wants Fixed
—The rest of Monday’s memo is a portrait of a filing that is not ready, and in places not careful. Beneath the two defining hurdles sits a catalogue of demands the applicant must satisfy before 26-SP-11 can advance:
—Fix the height math. The code caps buildings in this district and on the coastal islands at 35 feet, measured from minimum flood elevation with up to four feet of optional freeboard. Staff finds the elevations using that freeboard allowance to gain height in a spot where the lowest floor is not actually located, and orders a revision. It is a warning that the third story, the pool, and the 35-foot ceiling may not all fit as drawn.
—Correct the paperwork. The applicant’s own site data table lists the maximum allowable building height not as 35 feet but as “35 stories,” and cites its development standards from the wrong zoning district entirely, a downtown section rather than the Commercial Tourist rules that govern the Circle. On a corner lot with two front and two side setbacks, none of the setbacks are labeled. The parking calculations rest on a net commercial figure of 2,264 square feet that staff says should be 1,904. These are the errors of a template applied in haste to a place that demands the opposite.
—Add what’s missing. One loading zone is required and none is shown. Impervious-surface calculations are absent. Awnings and canopies are flagged for possible encroachment into the public right-of-way and for materials that may not meet the district’s prohibition on glossy, plastic-looking finishes.
—Answer the flood questions the 50% Rule forces. The plans lean on dry floodproofing at the ground floor, which the code permits only for the non-residential portions of a mixed-use building, meaning the residential floor above cannot be protected that way and must instead be elevated. Staff wants the flood-panel approach detailed, certification under ASCE 24, a means of egress above the floodproofing level, and a Flood Emergency Operations Plan.
—Any one of these is survivable. Taken together, they describe a submittal that arrived thin, and a review that intends to be thorough.
—By Right, and That’s the Point
—Here is the uncomfortable part for anyone hoping the political process will simply say no again. In its pared-down form, the project may not need the political process at all.
—The applicant proposes no rezoning, no height beyond the cap, and a residential count within the density the site allows, and city staff has said rezoning “will not be necessary.” The project would require Planning Board approval, but not a vote of the City Commission, the body that has twice been the residents’ backstop. The Development Review Committee that convenes Wednesday is a technical body. It does not grant final approval; it issues comments, flags code problems, and tells the applicant what must be fixed before the plan can advance through a gauntlet of as many as 17 steps.
—That is precisely why Monday’s memo matters more than its dry format suggests. It is the first hard look at how the city intends to treat the by-right claim, and the answer, so far, is that “by right” comes heavily conditioned. Staff will not let the freeboard be stretched for height. Staff will not accept a floor of suites as one home without proof. And staff will not let the developer buy the public parking that makes the whole thing pencil. A residential third floor on commercially zoned Circle property is, in former Longboat Key Mayor Terry Gans’s phrase, “heretofore unhallowed.” A hotel on that floor would be flatly illegal. The gap between the two is the fight, and it is a gap the applicant asked the city to let him build first and resolve later. On Monday, the city began declining the invitation.
—The 50% Rule Is the Engine
—None of this is happening in a vacuum. It is being driven by a federal flood regulation that has quietly become the most important number in the project.
—Under FEMA’s 50% Rule, any improvement to a structure in a flood zone that costs half or more of the building’s pre-improvement value triggers a requirement to bring the whole structure up to current flood standards, on this island, elevation to base flood elevation. At the December conference, Deputy Building Official Mike Taylor pegged the combined existing value at roughly $1.2 million and told the consultants, bluntly, that it was hard to see how the project could be built for under half of that. Once the rule forces a developer to gut and elevate, the only way to make the economics work is to build up. A regulation written to protect property becomes the developer’s best argument for adding stories. The third floor is not an amenity. It is the return on a code-mandated cost.
—Which is why one detail in the filing still matters so much: the estimated construction value is listed as “TBD.” The single figure that would reveal whether the 50% threshold has been crossed is the one number the applicant has declined to put on paper, and Monday’s flood comments only sharpen the point. If the residential floor cannot be dry-floodproofed and must be elevated, and if the ground floor must meet the full weight of ASCE 24 and a Flood Emergency Operations Plan, the cost of doing this correctly climbs, and the temptation to recover it in height climbs with it.
—The Bill Beneath the Rendering
—There is a cost story here that the glossy elevation does not tell, and Monday’s memo tells it in detail.
—Before the big Royal Palms along Madison Drive can even come down, the city’s utilities department requires that an aging twelve-inch asbestos-cement water main be abandoned and grout-filled and a new main installed ten feet off the property line. The tree removals themselves need permits. The master water meter must sit in a dedicated room fitted with double garage doors for city access; the utility easement must be widened; the old wastewater line must be cleaned and videotaped. Because Boulevard of the Presidents is a state road, the developer must clear his access with the Florida Department of Transportation, and because Madison Drive is a designated bicycle route, staff wants shared-lane markings added. And the traffic study that will size the project’s true impact on an island that is already a chokepoint is not finished; further comments, the traffic reviewer notes, are pending its outcome. The rendering shows a pool. The paperwork shows a barrier-island infrastructure project with a restaurant on top.
—The Case for Building
—None of this makes the project villainous, and fairness requires saying so plainly. The corner is a storm-wrecked box that helps no one. Tom Leonard is a proven local operator; the surviving Shore on Longboat Key, with its bayfront setting and retractable roof, is a genuine asset to the north end. The proposal would return a beloved name to the Circle, add jobs and foot traffic, put flood-resilient construction where two hurricanes proved it is needed, and generate tax revenue from parcels currently generating dust. Susan Leonard has framed the return as coming home after devastating loss, and that sentiment is real. Leonard’s larger complaint, that governments at every level should be doing far more to incentivize the expensive work of flood-proofing a barrier island, is a legitimate one, and it will be true of every building on the Circle before this decade is out.
—It also bears repeating that a comment memo like Monday’s is a normal waypoint, not a verdict. Applicants routinely absorb dozens of staff comments, revise, and return. The developer will do exactly that. The honest distinction is between the comments that are clerical and the comments that are structural, and on that ledger the structural ones are unusually pointed: a parking fix the city says is not allowed, a use the city is demanding he prove, and a flood-and-height reckoning that gets more expensive the more precisely it is answered.
—Three Times No
—Because what is compliant for one owner becomes a template for all of them. That is the mechanism St. Armands Residents Association president Chris Goglia keeps returning to. “If this concept is financially successful for this one developer, why won’t more and more commercial properties on St. Armands do the same thing?” he has asked. “Once zoning changes are made for this one property, they then apply to all properties.” The hotel logic frightens him for the same reason. As he put it in the association’s year-end letter, the trouble with allowing a hotel on one commercial property is that you then have to allow them on all of them, and once you allow it, you can never take it away.
—The community has now answered the hotel question three times, and not closely. In November 2022, after a Business Improvement District campaign led at the time by Leonard sought to raise the height limit to 45 feet and permit hotels at up to 150 units an acre, the City Commission rejected taller buildings on the Circle by a 5-0 vote, and the BID was later disbanded when it emerged it lacked the authority to pursue the changes it was chasing. Then, this winter and spring, the city ran two public visioning sessions, each drawing more than 150 residents, merchants and property owners. The verdict was lopsided both times. Attendees wanted landscaping, outdoor dining, code enforcement, and storm resilience. Hardly anyone thought the Circle needed bigger commercial buildings with hotel or short-term-rental use. Asked to imagine St. Armands in 2046, they voted for the low, walkable village they already have.
—Goglia’s letter also names the tactic residents fear most: that the effort will be advanced over the summer, when so many of them are away and least able to push back. A comment memo issued on a mid-July Monday, for a hearing on a mid-July Wednesday, will do nothing to quiet that suspicion.
—The Question Under the Rendering
—There is a fact the applicant’s own paper trail cannot escape, and residents will keep pointing to it: the Circle’s revival is already happening, and it has required none of this. Shore’s own return, Pinchers moving into the former Tommy Bahama space, Tommy Bahama already reopened, a rebuilt south block filling with wine, jewelry and confection, all of it capital flowing back onto the most protected and most storm-exposed commercial acre in Sarasota, and none of it, so far, has required a height increase, a density increase, a new use, or a change to parking. Investment resumed on its own. It simply took patience.
—Which leaves the real question, the one under the rendering. St. Armands is a single traffic chokepoint on a state evacuation route, the only land route between mainland Sarasota, the city’s lone public beach, and the Town of Longboat Key. Its stormwater pumps are failure-prone enough that the county just committed $13.5 million to fix them. Storm surge crossed the island twice in a single season. Those are the reasons the density line was drawn where it was.
—A condo over a restaurant is a curiosity. A legal pathway to a lodging floor on the Circle is a template, one every flood-damaged owner facing the 50% Rule will have every financial incentive to copy. This week, for once, the city’s own staff drew several of the lines residents feared were quietly eroding: no bought parking, no unexamined suites, no borrowed height. Whether those lines hold through revision, resubmittal, and the long walk to the Planning Board is the story of the coming months.
—For now, on Wednesday morning, the wall gets another throw. Monday told us the city is at least watching where it lands.

