
The most consequential line on Monday’s Sarasota City Commission agenda is not a building, a budget or a road. It is a line on a map, and Benderson Development wants it moved about 108 feet to the south.
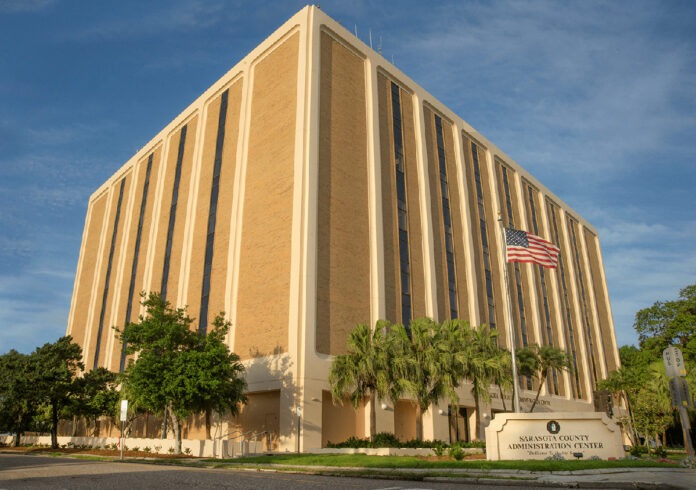
—That line is the boundary between the city’s Downtown Core and its Downtown Edge, and for two decades it has run straight through the middle of the former Sarasota County Administration Center at 1660 Ringling Blvd. On Aug. 17, commissioners will hold back-to-back public hearings on a pair of ordinances that would erase the split, place the entire hulking 1973 office tower under a single Downtown Core designation, and clear the way for Benderson to strip the building to its steel, wrap it in glass and add up to three stories on top.
—If four of the five commissioners say yes, the last bureaucratic obstacle standing between one of the region’s most powerful developers and one of downtown’s most conspicuous vacant buildings falls away. If two say no, the whole plan stalls.
—A Building Split Down the Middle
—The problem Benderson is asking the city to solve is a genuine oddity of Sarasota’s zoning history. The six-story, roughly 158,000-square-foot tower was built by GTE Florida in 1973, decades before the city rewrote its zoning code in 2005 and drew the Downtown Core and Downtown Edge districts across the property. The new line did not respect the building. Today about 58 percent of the structure sits in Downtown Core, where 10 stories are allowed, and 42 percent sits in Downtown Edge, where the limit is five stories, meaning nearly half of the existing building is technically too tall for its own zoning.
—The county’s use was grandfathered in, so nobody noticed for 20 years. But a nonconforming building cannot be meaningfully expanded, raised or in some respects even renovated, and that is precisely what Benderson wants to do.
—The fix comes in two parts. Comprehensive Plan Amendment 26-PA-01 would change the Future Land Use Map for one acre of the 2.88-acre parcel from Urban Edge to Downtown Core, and companion rezone 26-REN-03 would shift the same acre from Downtown Edge to Downtown Core zoning. The change moves the district boundary just under 108 feet south, far enough to capture the full building footprint plus room for what the application calls a modest expansion. The southernmost 92 feet of the parcel along Morrill Street, about 0.86 acre, would remain Urban Edge and Downtown Edge as a buffer for the Laurel Park neighborhood on the other side of the street.

—The $25 Million Backstory
—Benderson’s subsidiary CCB Associates 1 LLC bought the administration center and two adjacent Morrill Street parking lots, 5.3 acres in all, from Sarasota County in December 2021 for $25 million. Six developers had bid between $20 million and $23.5 million before Benderson raised its offer by $5 million and dropped an early condition that the county relocate to Benderson’s own University Town Center area.
—The deal was not without its skeptics on the County Commission. Then-Commissioner Nancy Detert objected that the county was selling low, noting the main parcel alone carried a 2021 market value of more than $38 million and predicting the buyer would eventually reap far more once the land was rezoned. Her colleagues countered with staff projections of roughly $49 million in maintenance and renovation costs over 20 years if the county stayed put.
—The county leased the building back for $1 million a year while its new administration center rose on Apex Road east of Interstate 75. The 2024 hurricanes extended the county’s stay, and government workers did not fully vacate 1660 Ringling until October 2025. Within months, the county branding came off the walls and Benderson’s land-use applications went in.
—What Benderson Says It Will Build
—Benderson has been unusually specific about its intentions for a company that has filed no site plan. Todd Mathes, the company’s director of real estate investment, has told the Planning Board and neighborhood audiences that Benderson intends to keep the building’s primary structure, take the exterior down to the steel, replace its monolithic concrete walls with windows, rebuild the interior and market it as Class A office space with small-scale retail and restaurant space activating the ground floor along Ringling Boulevard.
—The building was engineered from the start to carry three additional floors, and Benderson wants the zoning latitude to add them, which would bring the tower to nine stories, one below the Downtown Core maximum. At the December community workshop, the development team estimated the vertical addition at roughly 60,000 square feet or less, and said the existing landscaped setback and mature trees along Ringling Boulevard would stay, with room for a restaurant patio out front.
—At that same workshop, Benderson’s representatives were blunt about the alternative. The company could tear the building down, they said, as others downtown are doing, but demolition does not fit the firm’s approach to this site.
—The surface parking lots south of Morrill Street at 1646 and 1703 Morrill are not part of this request. Benderson says they will be refreshed and will continue serving the building for now, though the company has made no long-term commitments about the rest of its 5.3-acre holding, and that silence remains the deepest source of neighborhood anxiety.
—What the Zoning Would Actually Allow
—The gap between what Benderson says it will build and what Downtown Core zoning permits is the crux of the matter, and it is substantial. Urban Edge allows 25 dwelling units per acre and five stories; Downtown Core doubles both, to 50 units per acre and 10 stories, with zero-lot-line construction. On the one-acre amendment area, the theoretical building envelope grows from roughly 218,000 square feet to roughly 436,000 square feet.
—Three voluntary proffers written into the rezone ordinance narrow that envelope considerably:
• Retail space on the site is capped at 38,000 square feet.
• Only non-residential uses are allowed within the footprint of the existing building on the newly rezoned Downtown Core portion, a condition the Planning Board added at its July hearing.
• The rezone itself is void unless the comprehensive plan amendment passes first.
—The proffers run with the land, and changing them later would require new public hearings before the Planning Board and City Commission. Still, they leave the door open to residential, hotel or other uses in a future second structure elsewhere on the property, something the development team has openly acknowledged could come if market conditions warrant.
—Laurel Park Draws Its Line
—The path to Monday’s hearing runs through one of the most contentious neighborhood fights in recent city memory, and the story of how it cooled is as revealing as the fight itself.
—When Benderson unveiled its original concept at an August 2023 community workshop, the proposal covered all three parcels and included rezoning the parking lot south of Morrill Street, inside Laurel Park’s protective RSM-9 boundary. The historic neighborhood packed the room and pushed back hard. Residents warned of a domino effect if the first incursion into Laurel Park’s zoning were allowed, raised alarms that mixed-use designations could invite the state’s Live Local Act and its density bonuses to their doorstep, and gathered more than 148 petition signatures in two weeks of summer heat. One resident put it starkly: if the neighborhood’s boundary falls, “Goodbye Laurel Park.” Another closed the meeting with a warning that the residents of Laurel Park “are smart, we are passionate and we are loud.”
—Benderson responded by slowing down rather than bulldozing ahead. The company held a three-day design charrette with the neighborhood in October 2023, presented results to the Laurel Park Neighborhood Association in early 2024, and then, after the hurricanes extended the county’s lease, came back with a dramatically scaled-down request touching only the single acre under the existing building, leaving the Morrill Street parking lots and the neighborhood’s RSM-9 zoning untouched.
—A Cooler Room in December
—The December 2025 workshop on the revised plan drew 49 people and a noticeably different temperature. Traffic and construction impacts still dominated the questions. One resident said that during season it is already nearly impossible to pull out of a driveway onto Ringling Boulevard since the road diet added protected bicycle lanes. Others pressed on why the zoning must change before a building design exists, and were told a rejected site plan after full design would cost millions and a year of work.
—But several attendees spoke in favor of finally seeing the vacant building renovated, and one theme drew something close to consensus: almost nobody defends the building’s current appearance. When one skeptic noted that residents bought their properties based on existing zoning, the development team’s answer captured the whole debate in a sentence: the zoning allows far more than what is being proposed.
—Whatever remained of organized opposition did not materialize at the Planning Board on July 8. No affected persons registered. No citizens spoke. The board voted 5-0 to recommend approval of both the plan amendment and the rezone, adding the non-residential proffer for the existing building footprint.
—The Traffic Math
—Because the request was not deemed minimal, the city required a full traffic study, which analyzed a deliberately worst-case scenario: the maximum theoretical buildout under the new designation, modeled as 70,300 square feet of office plus nearly 150,000 square feet of retail anchored by a supermarket. Even that phantom project, generating more than 18,400 daily trips on paper, passed the city’s concurrency review. After crediting the trips the site could already generate under existing entitlements, the study found a net addition of 427 evening peak-hour trips to the surrounding network, with all study intersections continuing to operate acceptably and no mitigation required. The study did recommend that future development fill existing sidewalk gaps along Rawls Avenue and Morrill Street.
—Skeptics will note the irony that a study built on a hypothetical supermarket blesses a project whose actual retail is capped at 38,000 square feet. Supporters will note it means the real project sits comfortably inside the traffic envelope.
—The Fine Print That Matters Monday
—Two procedural details give Monday’s hearings their edge. First, the comprehensive plan amendment requires a supermajority, four of the five commissioners, so two no votes from Mayor Debbie Trice, Vice Mayor Kathy Kelley Ohlrich, and Commissioners Jen Ahearn-Koch, Kyle Scott Battie and Liz Alpert would sink it, and the contingent rezone with it.
—Second, because this is a rezone without a site plan, the actual building design, if the zoning passes, will be approved administratively by city staff, with no further public hearing on what the tower will look like. Residents flagged exactly this at the December workshop, and Benderson’s team said Mathes would be willing to hold a voluntary workshop when a site plan is ready, though nothing requires it. Monday, in other words, is likely the public’s last binding word on 1660 Ringling.
—What’s Next
—The plan amendment qualifies as a small-scale amendment under Florida law, meaning it skips state review and takes effect 31 days after adoption on second reading unless challenged. If both ordinances pass first reading Monday, a second reading follows at a subsequent meeting, after which Benderson can proceed to an administrative site plan, permits and construction. The development team has previously suggested interior work would proceed one floor at a time, with total construction possibly stretching two years.
—And somewhere beyond that horizon sits the rest of Benderson’s 5.3 acres, the parking lots that Laurel Park watches the way a coastal town watches the tide. Monday’s vote settles one acre. It does not settle the question the neighborhood has been asking since 2023: what comes next across Morrill Street.
—The City Commission meets Monday, Aug. 17, at Sarasota City Hall, 1565 First St. The plan amendment is Item X.2 under legislative public hearings; the rezone is Item XI.1 under quasi-judicial hearings.

