
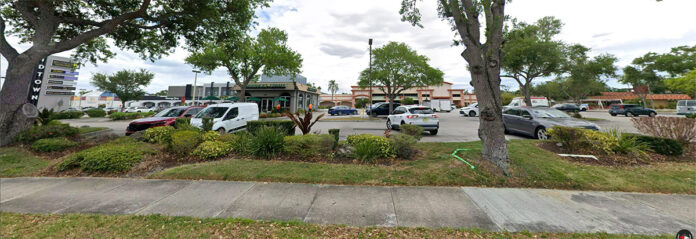
Eight years after the groceries left, one of Sarasota’s busiest corners goes before the Planning Board Wednesday with a six-story bet on rooms, renters and the hospital economy next door.
—Stand at the corner of U.S. 41 and Bahia Vista Street and you are standing at one of the great hinges of Sarasota. To the north, the Tamiami Trail runs toward a downtown that has spent a decade sprouting towers. To the south, it runs straight into the gravitational field of Sarasota Memorial Hospital, the region’s largest employer and the engine of an entire medical economy. Tens of thousands of cars grind through the intersection every day, past Panera coffee drinkers on one corner and, behind them, the biggest storefront on the block: a supermarket that has been dark since 2018.
—On Wednesday afternoon, that eight-year vacancy finally gets its reckoning. The city of Sarasota’s Planning Board will hold a public hearing at 1:30 p.m. in the City Hall Commission Chambers on a plan to demolish the former Winn-Dixie at Midtown Plaza and replace it with a 145-room, six-story hotel, a 91-unit apartment building, a three-level parking garage and a sliver of new retail. If the board approves Site Plan Application 25-SP-10, one of the most visible dead spaces in the city will become the latest proof of the trend reshaping Sarasota block by block: when the retail economy retreats, residential and hospitality move in, and they move in vertically.

—The Ask: Six Stories, 145 Rooms, 91 Apartments and 264 Parking Spaces
—The application, filed by Midtown Plaza’s longtime owners under JWM Management Inc. and Midtown Associates, led by principal Gavin Meshad, covers roughly 3.3 acres on the southern portion of the 7.5-acre plaza at the southeast corner of U.S. 41 and Bahia Vista. The plan calls for tearing down about 45,860 square feet of commercial space, the bulk of it the shuttered grocery box at 1325 S. Tamiami Trail, and building out the site between the Trail, Prospect Street and South East Avenue.
—The hotel, a long bar of a building fronting the Trail and Prospect Street, rises six stories to 65 feet, the maximum the zoning allows. The apartment building behind it matches that height and carries about 1,861 square feet of ground-floor retail along with its lobby, fitness center and pool. A three-level parking structure with 201 spaces anchors the East Avenue side of the site, supplemented by 63 surface spaces, for a total of 264 spaces against the 221 the code requires. Both the hotel and the apartments get their own swimming pools, and the plans show a new vehicle entrance and covered drop-off on South East Avenue, in addition to the existing access points on Prospect Street and the Trail.
—Development review planner Camden Jenkins will present the application. The hearing is quasi-judicial, which means anyone who wishes to speak will be sworn in, the board will act on evidence in the record, and its decision on the site plan can be appealed to the City Commission.
—A Flag on the Facade
—The architectural drawings by Suarez Architecture answer a question the paperwork never quite asks: who runs the hotel? The building elevations carry Courtyard by Marriott signage on the facade, signaling that one of the world’s biggest hospitality brands is prepared to plant a flag at Bahia Vista and the Trail. The ground floor is pure modern select-service hotel: a lobby and lounge, a bistro and bar opening to an outdoor pool courtyard, a fitness center, meeting rooms, media pods and a collaboration room, with five floors of king rooms and double-queen suites stacked above.
—That detail matters beyond branding. For years, developers have argued that Sarasota has almost no hotel product outside the downtown core and the barrier islands, even as the hospital district a few blocks south generates a steady, year-round stream of visiting families, traveling nurses, consultants and patients in for treatment. A national flag hotel at this corner is a bet that the medical corridor, not the beach, is the next great demand generator in Sarasota hospitality.
—The Supermarket Wars Come Home to Roost
—Midtown Plaza is a monument to an older Sarasota retail economy, and its bones tell the story. Part of the complex was originally built by Sears, Roebuck & Co., back when a department store on the Trail was the height of commercial ambition. The plaza sits on land platted as Liddell Estates in Plat Book 1 of the Sarasota County records, among the earliest pages in the county’s book of dreams, and the site plan even absorbs a vacated street, Loma Linda, that once ran through the middle of it.
—For decades the anchor was Winn-Dixie, a proud Florida grocer that fought and steadily lost the state’s supermarket wars to Publix. When the chain pulled out of Midtown Plaza in 2018, it left behind a hulking vacancy that the owners spent years trying to fill the old-fashioned way. That same year, Midtown Associates won a rezoning from Commercial Shopping Center Community to Commercial General District, telling the city at the time that the goal was simply to lure a replacement tenant, possibly another grocer, with no physical changes planned. No grocer ever came. The box sat, a daily advertisement at 40,000 cars a day for the limits of big-box retail in the age of delivery apps and grocery consolidation.
—How City Hall Cleared the Runway in 2020
—The project heading to the Planning Board Wednesday was made possible by a zoning fight most residents have long forgotten. In early 2020, a divided City Commission voted 3-2 to rewrite the rules for Commercial General properties larger than one acre, allowing residential development on aging commercial sites and creating a path for hotels to exceed the district’s 45-foot height limit in exchange for an affordable housing payment of $150,000.
—John and Gavin Meshad stood at the podium during that debate and told commissioners exactly what they wanted to do: tear down the Winn-Dixie and build a hotel that could serve visitors to nearby Sarasota Memorial Hospital. Gavin Meshad argued that the city had a shortage of hotels outside downtown and that the 45-foot cap made a standard hotel project nearly impossible to build. Two commissioners voted no, warning the housing payment would discourage exactly the kind of commercial-center revitalization the city wanted, with one calling the fee close to extortion. The majority kept the payment, reasoning that new hotels need workers, and workers need somewhere to live. Six years later, the project the Meshads described that night is finally on an agenda, shaped by the very rules written in that fight.
—Twenty-Three Doors of Attainability
—The apartment building is where Sarasota’s housing policy meets Sarasota’s housing math. Under the city code provision that allows residential density of up to 25 units per acre on larger Commercial General sites, 23 of the project’s 91 apartments, a full quarter of them, must be set aside as attainable housing for households earning at or below 120 percent of the area median income for the North Port-Sarasota-Bradenton metro area, and must stay that way for at least 10 years. The remaining 68 units rent at market rate.
—That is the trade at the heart of the city’s redevelopment strategy: more height and more density on dying commercial land, in exchange for a wedge of housing that teachers, nurses, hospital techs and restaurant workers can actually afford. In a city where the housing conversation is usually about what is being lost, 23 deed-restricted units within walking distance of the region’s largest employer is a number worth watching, and a template other aging plazas along the Trail will be measured against.
—What Stays: Michael’s, Panera and, Yes, the Starbucks
—None of this touches the plaza’s crown jewel. Michael’s On East, the fine-dining institution Michael Klauber opened in April 1987 and built into a culinary empire with partner Phil Mancini, complete with ballroom, wine cellar and four decades of charity galas, sits on the northern portion of the property and remains exactly where it is. So does the retail and office building along Bahia Vista, the Panera anchoring the corner, and the freestanding bank building near the Trail that now sits empty, itself a quiet exhibit in the same story of legacy commercial space searching for a second act.
—And the answer to the question every regular wants asked: the Starbucks stays. The freestanding coffee shop on the Trail frontage, which earlier versions of the plan suggested might be relocated within the project, is shown on the approved-for-hearing drawings remaining right where it stands, drive-through and all, operating through construction. The engineering sheets go so far as to preserve its existing water meter. The lattes are safe.
—Oaks, Pavers and a New Streetscape
—The landscape plans reveal a site being threaded carefully around its oldest living residents. Three grand live oaks, including specimens measuring 31 and 33 inches in diameter along the Trail, are protected with construction barricades, and the tree schedule shows zero grand trees removed. The plans require lateral pruning on two of the big oaks simply to fit the hotel past them, work that must be supervised by a certified arborist. Dozens of smaller trees and palms come out and are replaced under the city’s mitigation formulas.
—The street edges get a genuine urban upgrade: new sidewalks and planting strips along Prospect Street and South East Avenue, city-standard decorative light poles, live oak canopy along the Trail buffer, and clay brick paver crosswalks laid in a herringbone pattern at the entrances, the kind of detail that signals this corner is being designed as a place rather than a parking lot.
—The Neighbors Across Prospect
—The southern property line is where the city-in-transition story gets personal. Directly across Prospect Street sit single-family homes, the front rank of a residential neighborhood that will now look at a 65-foot hotel and a parking garage where a one-story supermarket and open asphalt used to be. The plans push the service functions, including the trash compactor and recycling area, to the southeast corner near East Avenue, and include full turning studies showing how garbage trucks, delivery trucks and a 58-foot fire ladder truck maneuver through the site. Loading zones are tucked mid-site off the internal drives.
—Traffic will be the evening’s other conversation. The project keeps its main access on Prospect Street and the Trail while adding the new East Avenue entrance, putting hotel drop-off and garage traffic onto a two-lane avenue that also serves the residential blocks to the south. How the board weighs that against a use, the dead grocery store, that generated almost nothing for eight years will be one of the hearing’s central tensions.
—A Corridor in Transition
—Zoom out and Midtown Plaza is not an isolated project; it is the residential wave rolling south out of downtown along the Trail. A few blocks east at Tuttle Avenue and Bahia Vista, an apartment complex has risen on the former Doctors Hospital site. To the south, Sarasota Memorial keeps expanding its campus and its workforce, deepening demand for both rooms by the night and apartments by the year. All along the corridor, the pattern repeats: mid-century commercial land, built for a car-and-cart economy that no longer exists, is being recycled into housing and hospitality because that is what the market, and the city’s own zoning code, now reward.
—That is the real headline behind the site plan. Sarasota spent its last boom building condominium towers downtown for buyers. This phase of the transition is different: rental apartments, attainable set-asides, select-service hotels, structured parking, all stitched into existing neighborhoods on recycled land. The question facing the Planning Board is no longer whether that transition happens. It is how gracefully each corner makes it.
—The Long Road to Wednesday
—Getting here took the developer more than a year of grinding through City Hall. The first submittal to the Development Review Committee came in June 2025, proposing 112 apartments alongside the hotel. Multiple resubmittals followed as staff issued dozens of technical comments, and the plan slimmed down along the way: the apartment count settled at 91, and the retail component shrank from about 5,800 square feet to the current 1,861. The DRC granted a partial sign-off in January and cleared the project fully in June, sending it to the Planning Board with a stack of drawings covering everything from fire truck turning radii to the depth of the paver setting beds.
—The Midtown Plaza hearing shares Wednesday’s agenda with two other quasi-judicial items: the continued application for the 1000 North Sarasota Members Club, the Michael Jordan-backed private club proposed in the BLVD building downtown, and a new proposal for Wine Concierge at 1224 Boulevard of the Arts. Public comment will be taken under oath, with time limits set by the board.
—The Corner’s Next Chapter
—If the board votes yes, the transformation of this intersection will be complete in concept if not yet in concrete: a corner that was platted in the county’s first plat book, that hosted a Sears, that sold groceries through the golden age of the Florida supermarket, will next sell hotel nights and apartment leases to a city that cannot stop growing and a hospital district that never sleeps. The supermarket wars ended here in 2018. Wednesday, Sarasota decides what peace looks like.

