
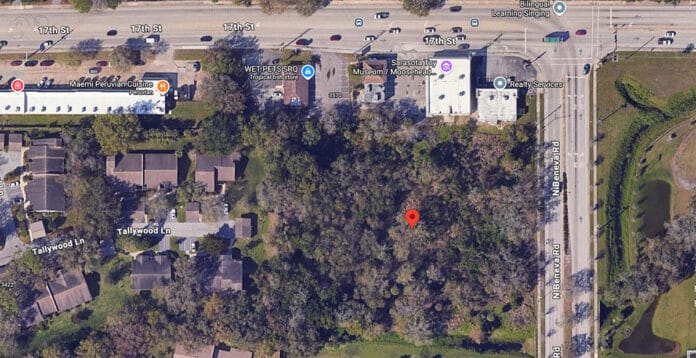
A rezone with no binding site plan wins a 4-1 recommendation as Tallywood warns of U-turns, cut-throughs and the stream that runs through it.
—By the time the Rose Point rezone finally reached the microphone Wednesday, the Planning Board had already forced a Michael Jordan-branded private club into retreat and killed the Midtown Plaza hotel outright. The residents of Tallywood, who had been sitting in the City Hall chambers for more than five hours waiting their turn, could be forgiven for liking their odds.
—They went home with something stranger than a win or a loss. The board voted 4-1 to recommend the rezoning of 2.8 wooded acres at 1551 N. Beneva Road, clearing the way for 36 market-rate apartments where current zoning allows 16 units, while spending much of its deliberation apologizing to the neighborhood for a process one member said he doesn’t like “one bit.” The recommendation now heads to the City Commission, which gets the final say. And in the night’s small mystery, the lone no vote came from Dan Clermont, the same member who had spent the previous hearing defending the doomed Midtown project, and he offered no explanation at all.

—The Ask
—The property sits on the west side of Beneva Road just south of 17th Street, a vacant, tree-covered parcel wedged between the commercial strip along 17th, churches to the south and east, and the Tallywood community immediately to the west. The request was presented by planner Brian Lichterman of Vision Planning on behalf of owner and intended developer Jorge Arevalo of Selva Development. It would move the land from the city’s lowest multifamily district, RMF-1, to RMF-3, matching the 13-units-per-acre ceiling its future land use designation already allows.
—Lichterman, who spent 22 years as a senior planner with Sarasota County before going private, came armed with a concept: a single apartment building oriented entirely eastward toward Beneva, its parking lots and slamming car doors turned away from Tallywood, 40 percent open space, one right-in, right-out driveway on Beneva, and a stack of proffered commitments including a 6.5-foot opaque wall, buffers exceeding code, a pedestrian connection to the shops to the north, paver-and-trellis entry features and a bus stop coordinated with Breeze Transit. The nearest Tallywood homes, he said, would sit 82 to 92 feet from anything built, behind heavy existing vegetation.
—His planning philosophy was vintage county practice: put intensity on the arterial, step down as you move away. “Nobody really wants to live in lower density along an arterial roadway like Beneva Road,” he told the board. Staff planner Christian Tolnar agreed, finding the request consistent with every standard of review and recommending approval, with a traffic bump so small, roughly 19 new evening peak-hour trips, that no study was required.
—A Rezone Without a Blueprint
—There was just one catch, and it swallowed the evening: none of the pretty pictures are binding. This is a rezone without a site plan, which the code fully permits, meaning the concept drawing that oriented everything so considerately away from Tallywood is, in the applicant’s own word, “representative.” The neighbors noticed.
“Reflective is not a binding design,” Ann Black of Tallywood Circle told the board, opening the residents’ case. She pointed out that a successful rezone raises the parcel’s sale value whether or not Arevalo ever builds a thing, creating a ready incentive to flip the entitlement to someone with different ideas. She counted 2,525 existing apartments within two miles and argued that the stretch of Beneva between 17th and 12th is the corridor’s last quiet passage, a low-slung run of homes and churches that a three-story project would permanently change.
—Nancy Maxwell of Tallywood Lane drew the distinction the neighborhood would repeat all night: they are not against development on the land, only against doubling what can be built there. “This is really important to us,” she told the weary board, “and I hope you’ll listen to us and take to heart what we have to say.”
—U-Turns, Cut-Throughs and 70,000 Gallons
—The specifics came in waves. A statement from resident Suzanne Bishop, read into the record, mapped the traffic trap created by the Beneva median: every car leaving Rose Point must turn south, and every driver who wants to go north will attempt a U-turn at 12th Street, directly in front of the Glen Oaks Manor exit. Another Tallywood resident predicted a second U-turn scrum at 17th and warned of the community’s oldest headache, drivers who slip into Tallywood Drive hoping to cut through from 12th to 17th, only to hit the gate and roar back out.
—Then Juan Huerta stepped up and changed the subject to water. A Tallywood resident with a doctorate in control engineering who works in water resources, Huerta traced the stream that rises near Lockwood Ridge and 17th and flows by gravity through Tallywood to the very corner where Rose Point would rise, a system the community has spent its own money refurbishing after past floods, and which already needs dredging where two streams collide and drop their silt. His back-of-the-envelope math: one inch of rain falling on the site generates on the order of 70,000 gallons of runoff in an hour. Even cut in half, he said, “it’s going to be a tremendous amount of water.”
—Elsie Souza, president of the 197-villa Glen Oaks Manor Homeowners Association, widened the lens further, noting that city documents flag her community as a potential route for the project’s water and sewer connections, and that Fruitville Road “has now become the main artery and a highway,” pushing diverted traffic onto 12th, Beneva and 17th. “Keep us in the loop,” she asked. “We’re part of the city.”
—City staff’s answers were procedurally correct and emotionally unsatisfying: stormwater will be engineered at site plan, attenuated and released slowly, forbidden from harming any neighbor; the median, the driveway and the circulation will all be evaluated later, when there is an actual plan to evaluate.
—The Proffers That Didn’t Survive
—The board did its sharpest work on the applicant’s own promises. Douglas Christy zeroed in on the marquee proffer, a commitment to build no more than 36 units, and pointed out that 36 is exactly the maximum RMF-3 allows on 2.8 acres. “You’re committing to maxing out what you can do,” he said. “That’s not really a commitment or proffer.” Lichterman conceded the point with a laugh.
—Alexander Neihaus went further, worrying that the right-in, right-out driveway proffer would handcuff the city’s engineers before they ever studied the site. If the city later concluded that access design doesn’t work, the whole rezone ordinance would have to be amended. Lichterman surrendered both stipulations on the spot: “I’m more than happy to eliminate both of those stipulations.”
—Christy also rewrote the promise to coordinate landscaping with Tallywood, striking the words “meet or” so the buffers must exceed code rather than merely satisfy it. What survived, Chair Shane LaMay noted, was still unusual: “For as long as I’ve been sitting here, I’ve never had an applicant come through with this many proffers in favor of the neighbor.”
—A Board at War With Its Own Code
—Before the vote, the board turned its frustration on the rulebook itself. Clermont delivered the explainer he said he gives at every one of these hearings: an applicant is not required to submit a site plan with a rezone, “so we can’t necessarily just deny it because of something they’re not required to bring in. We all get frustrated by that, but it is what it is.”
—Neihaus was blunter. “I don’t know why our code is written this way, and I don’t like it one bit,” he said, adding that the process leaves residents making detailed arguments about a building that legally does not exist yet. “I feel terrible that you sat here for like five and a half hours only to hear that we really can’t consider much of what you told us.” He offered the neighborhood its consolation prize: because of the conditions attached, the eventual site plan cannot be approved administratively. It must come back to the Planning Board, in public, with the drawings this hearing lacked. “I look forward to seeing all of you then,” he said.
—The Vote and What’s Next
—Christy moved to recommend approval to the City Commission with staff’s conditions, minus the deleted access proffer and with the strengthened buffer language. The roll call: Tiffany Nisbet yes, Neihaus yes, Clermont no, Christy yes, LaMay yes. Recommended, 4-1, with Clermont exercising a board member’s privilege of voting no without saying why.
The rezone now goes to the City Commission for the binding decision. If it passes there, Rose Point returns to this same board with a real site plan, real stormwater engineering and a real driveway design, and, if Wednesday was any preview, the same 13 affected persons in the same seats.
They will arrive knowing something the rest of the city learned the hard way this week: this Planning Board reads the drawings. Just ask Midtown Plaza.

