
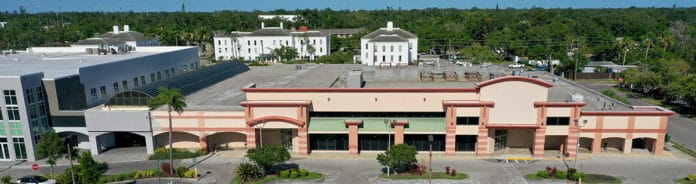
A furious design critique, a broken road and a neighborhood that refused to be ignored sink the Winn-Dixie redevelopment, for now.
Eight years after Winn-Dixie went dark, Arlington Park’s last stand works, as the chair blasts “bad design” and the Midtown Plaza plan goes down at City Hall
—The dead Winn-Dixie at Midtown Plaza will stay dead a while longer.
—In one of the most consequential votes the Sarasota Planning Board has taken in years, the board on Wednesday denied the long-awaited redevelopment of the vacant supermarket site at U.S. 41 and Bahia Vista Street, rejecting plans for a six-story, 145-room hotel and a 91-unit apartment building directly across the highway from Sarasota Memorial Hospital. The vote was 3-2, it came over the recommendation of city staff, and because the site plan never goes to the City Commission, the denial lands with full force.
—It was Arlington Park’s day. The neighborhood that has spent eight years staring at a 45,860-square-foot corpse of the supermarket wars showed up to fight the thing meant to replace it, armed with dumpster photographs, helicopter flight paths and a 27-year resident’s plea for someone, anyone, to look at the big picture. By evening, three board members had done exactly that, and they did not like what they saw.
“There’s so much potential for it, and it could have been done so many different ways,” Chair Shane LaMay said before casting the deciding vote. “We could do so much better than this.”

—The Plan That Died
—The proposal, seven years in the making, came from longtime plaza owner Midtown Associates and principal Gavin Meshad. It would have demolished the grocery box that Winn-Dixie abandoned in 2018 and raised in its place a six-story hotel at Tamiami Trail and Prospect Street, an L-shaped six-story apartment building, a parking structure along East Avenue and a sliver of retail. The Starbucks stays either way. So does Michael’s On East, the plaza’s famous anchor next door.
—The numbers all worked on paper. Twenty-three of the 91 apartments, roughly one in four, would have been attainable units for households at or below 120 percent of area median income, evenly distributed through a building that is three-quarters one-bedroom units, 68 of them, alongside 23 two-bedrooms. Parking came in at 264 spaces against 231 required. The six-story buildings sat 198 feet from the nearest residential zoning, nearly double the 100-foot minimum. The traffic study came back de minimis. Staff recommended approval with conditions.
—And none of it was enough.
—The Hospital Hotel
—Nobody on the board disputed the project’s central economic logic, because it has only grown stronger since the Meshad family first pitched it to the City Commission in 2020: Sarasota Memorial has become a regional medical destination, drawing cardiac, cancer and orthopedic patients from across Florida, and those patients arrive with spouses and caregivers who need somewhere to sleep. The medical-stay economy is no longer theoretical on this stretch of the Trail. It is the market.
—Joel Freedman, the veteran development consultant presenting for the owner, made the point personally. “A hotel right there across the street from the hospital, I have personal experience with that,” he told the board. “That is a very much needed use for the hospital. It’ll be heavily used by visitors of the hospital.”
—Even Dan Clermont, the project’s strongest defender on the board, framed his support in hospital terms. “We need a hotel near the hospital,” he said. “We have two hotels that have closed down there, probably because of their own abuse by the owner, because they just weren’t maintained. And this is a nice hotel.” He added that he believed the flag would be a Courtyard.
—The board did not vote against the idea of a hospital hotel. It voted against this one.
—Arlington Park Answers
—The neighborhood’s case was cumulative, and it was personal. The Arlington Park Neighborhood Association’s board entered a formal statement opposing approval until essential modifications are made, zeroing in on the lack of safe pedestrian and vehicular pathways around the site.
—Then came the receipts. Testimony read into the record catalogued a history of what residents described as bad-neighbor behavior on this very block: Michael’s On East delivery trucks parked at the Midtown Medical Center behind residents’ bedroom windows, then as many as six Wolf Roofing construction dumpsters stationed there for more than a year. The same ownership, residents noted, controls both Midtown Plaza and the Medical Center, and they predicted the new garage’s overflow would land next door around the clock. “The high density parking will be 24/7,” the statement warned, “and not the limited Michael’s On East valet accommodation.”
—The testimony even went airborne. Sarasota Memorial runs an emergency helicopter pad, and residents asked what a new six-story hotel and apartment block would do to flight paths that already avoid the hospital’s own towers by cutting over the one-story homes of Arlington Park. Build the towers, the argument went, and the helicopters concentrate over the neighborhood’s bedrooms permanently, perhaps with the same red rooftop warning lights now appearing at the hospital.
—Dale Wolfson of Floyd Street described lanes so narrow a trash truck effectively closes them, and predicted hotel guests and displaced high school pickup traffic would flood them. And Flow Entler, a 37-year city resident, 27 of them on Floyd Street, stacked up the arithmetic: 233 units at the Bay Vista apartments, 270 more coming at the Temple site under the Live Local Act, roughly 240 more here, some 740 units ringing Arlington Park, with the shuttered Baymont next door being marketed for its “highest and best use.”
“At every development project I speak at, I ask who is paying attention to the big picture?” Entler said. “It doesn’t seem like anyone’s paying attention.” Then she reminded the board of the fact that gave the afternoon its weight: because the property was rezoned years ago, this site plan never reaches the City Commission. “The buck stops with you. Please do not approve this project as presented today.”
—Three members were listening.
—The Traffic Ledger
—The city’s traffic math became the hearing’s fault line. Alexandrea DavisShaw, the acting assistant city engineer, explained that because the site once housed a supermarket, the project receives credit for the traffic the grocery store used to generate. Run through that formula, the redevelopment adds a net 16 new evening peak-hour trips, comfortably de minimis. Pressed by Clermont for the raw number, DavisShaw acknowledged the site will actually generate about 129 peak-hour trips, and that East Avenue, as a mere local road, is not evaluated by the city’s methodology at all.
“I can tell you I live right around the corner from East Avenue,” Clermont said, “and it is a broken road.”
—LaMay bore down on the plan’s most contested feature, a new second access point dumping traffic directly onto that broken road, when an earlier version of the plan kept everything on Prospect. Why no pushback from the city? DavisShaw allowed that, generally speaking, “we try to have fewer driveway cuts if possible.”
—A Rebuttal That Did Not Land
—The project team came out swinging in rebuttal, and Freedman opened with a needle: “It’s interesting, on a few projects not too long ago you guys were talking about we’re providing too much parking. It’s never the way you want it to be.”
—He reminded the board that under the comprehensive plan’s own consistency rule, a code-compliant project in an implementing zone district is consistent, period. He noted the site could legally seek up to 75 units per acre, far beyond what was proposed. Landscape architect Phil Smith unveiled the plan’s olive branch to East Avenue: a brand-new eight-foot-wide sidewalk separated from the curb by a planting strip, street trees, ornamental lights and an eight-foot podocarpus hedge running the length of the property, “kind of that green wall.” The design team also corrected the record on the garage residents kept calling three stories: two stories at its highest point, one story at the corner of Prospect and East.
—Then came the theory that sank the ship. The team argued the East Avenue cut actually helps the neighborhood by “diluting” traffic across four access points, sparing drivers the nightmarish left turn onto Bay Vista near the traffic light.
—Board member Douglas Christy took the theory apart like a watch. Anyone parking in the garage, he reasoned, sits in the back quadrant of the site, and the East Avenue cut is the closest exit. “You’re going to want to take the right out, which effectively makes East the entrance,” Christy said. “I know you’re thinking of it as a back door, but living in the apartment building, that will be the primary in and out.” When the team insisted otherwise, he answered simply: “The apartment parking is off of East.”
—The Chair Unloads
—Whatever suspense remained ended when LaMay, an architect by profession, opened the board’s deliberation. He wanted to like the project, he said. Something needs to happen on the property. And then he took the site plan apart on design grounds with a candor rarely heard from the dais.
—The buildings, he said, turn their backs to almost every street around them, inwardly focused, with the street-facing frontage of the apartment building given over to a vault room, a pump room and pool storage behind louvered walls. “Frankly, I’m getting tired of it,” LaMay said. “I think it’s bad design, it’s just poor planning. You drive down these buildings and they’re these awful louvers with mechanical vents blowing hot air out. We can do better. We can face the street, we can make a nicer walking environment for people that live in this neighborhood.”
—The real driver of the layout, he argued, was the 100-foot height setback from the single-family homes, which shoved the towers away from the neighborhood and left the garage and the trash enclosure to fill the gap. “That should not be driving why a parking garage and the trash are put there instead,” he said.
—Alexander Neihaus, who had spent the entire day interrogating parking plans, supplied the legal spine for a denial. The zoning code requires adequate provisions for vehicular and pedestrian access, safety and circulation, and the neighbors’ testimony about East Avenue, he said, amounted to competent substantial evidence of safety problems the plan did not answer. “Despite my best efforts to try and understand the logic of the site plan circulation, it just doesn’t make sense to me,” he said.
—The Defense, and the Vote
—Clermont made the case for yes, and it was not a rubber stamp. The project meets the code at nearly every turn, he argued: height, setbacks doubled, parking exceeded, three grand trees protected, attainable units included. “There is no perfect project,” he said. “Some of the things are emotional, some of them are imagined, some of them are suppositions that aren’t supported necessarily by any hard fact. And that’s what we’re always charged with here.”
—He moved to approve site plan 25-SP-10 with staff’s conditions. Tiffany Nisbet seconded. The roll call: Nisbet yes, Neihaus no, Clermont yes, Christy no, LaMay no. The motion failed, 3-2.
—LaMay then offered the counter-motion, finding the site plan does not meet the zoning code’s criteria for approval, and moved to deny. Christy seconded. Nisbet no, Neihaus yes, Clermont no, Christy yes, LaMay yes. Denied, 3-2.
—What Happens Now
—The Meshads are not out of options. The denial can be appealed to the City Commission, or the team can go back to the drawing board and return with a reconfigured plan, and the board practically wrote the punch list for them from the dais: face the buildings to the street, rethink the East Avenue access, move the trash off the neighborhood’s corner.
—But the message of Wednesday’s vote carries well beyond one shopping center. A Planning Board that spent the same afternoon forcing a Michael Jordan-branded private club into full retreat downtown showed it is done accepting projects that merely pencil. Code compliance, three members effectively said, is the floor, not the finish line.
—Meanwhile, the ironies pile up at 41 and Bahia Vista. Sarasota Memorial keeps expanding across the street, minting demand for exactly the hotel this project promised. The Baymont next door is being shopped for redevelopment. Live Local towers are circling the corridor. And the Winn-Dixie, dead since 2018, begins its ninth year as the most valuable vacant building in Sarasota, waiting for a plan good enough to replace it.
—Arlington Park asked who was paying attention. On Wednesday, by the narrowest of margins, someone finally was.

