
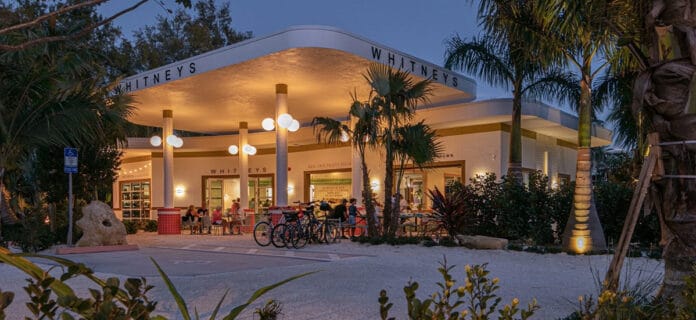
Before Whitney’s transformed its own site into a dining destination, that property was an abandoned gas station that sat empty for years. The restaurant now proposes to work the same magic one door to the south.
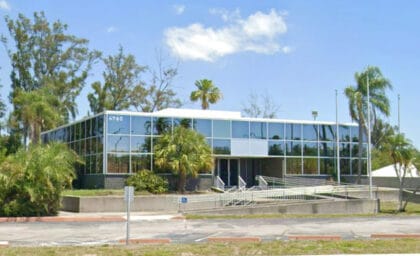
—The old bank building at 6960 Gulf of Mexico Drive has not cashed a check since roughly 2010. If Whitney’s has its way, the site will soon be serving something far more popular than certificates of deposit.
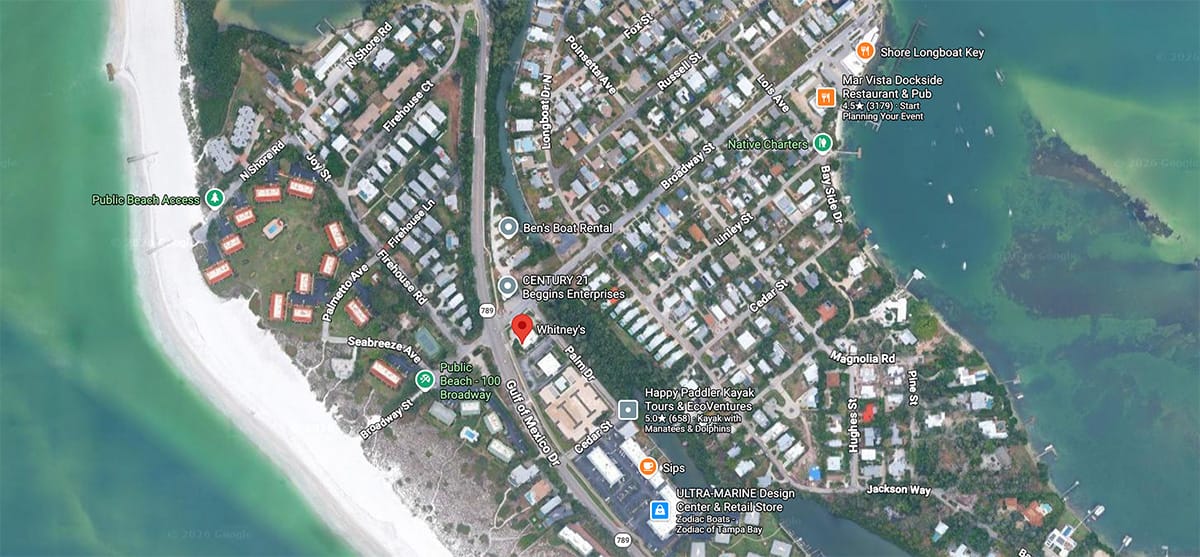
—On Tuesday, Sept. 15, the Longboat Key Planning & Zoning Board will take up a two-part application that would clear the way for Whitney’s, the well-loved north-end restaurant at 6990 Gulf of Mexico Drive, to demolish the long-abandoned bank next door and replace it with a lush, tropical outdoor dining garden, a new kitchen and restrooms, and roughly 200 seats of expanded capacity.
—The hearing begins at 9:15 a.m. at Town Hall, 501 Bay Isles Road, and Town planning staff is recommending approval.
—What Whitney’s wants to build
—Whitney LBK LLC, which owns and operates the restaurant, purchased the neighboring 30,105-square-foot bank parcel and now wants the Town to change both its Future Land Use designation and its zoning so the two properties can function as one restaurant campus.
—The plan calls for tearing down the approximately 5,401-square-foot former bank building, which the application describes as “a legacy institutional use that is no longer aligned with surrounding development patterns along Gulf of Mexico Drive.” In its place would rise about 1,370 square feet of new construction: a 700-square-foot shared commissary kitchen, 280 square feet of storage and cooler space, and 390 square feet of new restrooms.
—The centerpiece, though, is roughly 2,900 square feet of new outdoor dining integrated with tropical landscaping, pervious pavers and the existing restaurant. Conceptual renderings in the application show a white pergola structure shading open-air tables amid palms and dense plantings. The applicant points to Mar Vista and The Shore as proof that outdoor dining venues “can become memorable destinations” on Longboat Key, and pitches the project as squarely in that tradition.
—All food and drink preparation would remain inside the restaurant building. The furniture outdoors would be portable, the lighting minimal, and there would be no new signage for the dining area.
—A $1.2 million bet on the Village
—The expansion rests on a real estate transaction that closed late last year. On Nov. 19, 2025, Whitney LBK LLC took title to the bank property from Anthony J. and Roxanne Marterie, individually and as trustees of the Marterie Family Trust. Documentary stamp taxes recorded with the deed indicate a purchase price of $1.2 million.
—The buyer behind the LLC is Tampa-based Joseph V. Chillura, who signed the applications in February. His authorized agent on the project is architect Robert Rokop of Robert Rokop Architect, LLC in Venice.
—Town staff notes the bank site had been “vacant and for sale for an extended period of time” and concludes that an office use simply is not conducive to current market conditions on that stretch of Gulf of Mexico Drive. The rezone application is more blunt, describing the parcel as home to “an unsightly, long vacant and incompatible structure.”
—There is a certain symmetry to the plan. Before Whitney’s transformed its own site into a dining destination, that property was an abandoned gas station that sat empty for years. The restaurant now proposes to work the same magic one door to the south.
—From 70 seats to 200
—When Whitney’s was originally permitted, parking calculations under the old code capped the restaurant at 70 seats. Under the Town’s current formula, the combined project would total approximately 7,650 square feet of interior restaurant and outdoor dining space, which works out to a requirement of 51 parking spaces at one space per 150 square feet.
—With those 51 spaces provided across the joined properties, the venue would be planned for roughly 200 total seats, nearly triple the original approval. One version of the application materials calculates the number at 225 seats, a discrepancy the board may want to pin down Tuesday.
—Parking would be predominantly permeable, as it is at the existing restaurant, and the site would be heavily landscaped with native and Florida-friendly plantings chosen for drought, wind and salt tolerance. Bicycle racks are included, and the application says the project will be designed to coordinate with the roundabout proposed nearby.
—The legal path: two ordinances, then more hearings
—What the Planning & Zoning Board actually votes on Tuesday is narrower than the pretty renderings. Two ordinances are on the table.
—Ordinance 2027-01 would amend the Comprehensive Plan’s Future Land Use Map for the 0.69-acre bank parcel from Office Institutional to Commercial Highway. Because the site is under 50 acres, it qualifies as a “small-scale” amendment under Florida law, meaning it skips the lengthy state review process. The Town Commission holds a single adoption hearing, then transmits the amendment to FloridaCommerce and the Tampa Bay Regional Planning Council as notice only. Affected persons have 30 days after adoption to challenge; if no one does, the amendment becomes effective 31 days after adoption.
—Ordinance 2027-02 would rezone the parcel from Office-Institutional to Highway-Oriented Commercial (C-3), the same zoning Whitney’s already holds. The rezone requires two readings before the Town Commission and is expressly contingent on the comprehensive plan amendment being approved first. The ordinance’s signature block anticipates a second reading in 2027.
—Importantly, neither change increases density. Both land use designations carry zero residential density under the 1984 Comprehensive Plan, so the applications do not trigger Longboat Key’s referendum requirement.
—Even if both ordinances pass, Whitney’s is not done at Town Hall. The actual Site Development Plan, with the final layout, landscaping and parking details, would come back to the Planning & Zoning Board at a separate quasi-judicial public hearing at a future date.

—Ground rules: last call for the patio is 10 p.m.
—Because the property sits within 250 feet of residential property, the Town’s outdoor dining code limits the new dining area’s hours to 8 a.m. to 10 p.m. The applicant has committed to a list of conditions under Section 158.110 of the zoning code, including no music or amplified voices in the outdoor dining area, minimal lighting, landscape screening, and a delineated perimeter of continuous improved walking surface.
—Ten vacant, unimproved residential lots sit to the east of Palm Drive, and the broader neighborhood mixes commercial parcels with single-family and mixed residential zoning. Those quiet-hours conditions are likely to matter to Village-area residents weighing the trade between a livelier corner and a long-vacant eyesore.
—Traffic, measured by the cash register
—In an unusually granular touch, the traffic analysis is built on Whitney’s own point-of-sale receipts. According to the application, the restaurant served 67,817 diners in calendar year 2025, an average of 185.8 diners a day. At 2.4 diners per vehicle, that translates to about 77 vehicle trips per day for the existing 3,400-square-foot operation.
—Applying that same rate to the roughly 4,250 square feet of new indoor and outdoor area, the applicant estimates the expansion would generate about 96 additional trips per day. That figure lands just under the 100-trip threshold in the Town code that would require a full traffic impact analysis. The application argues the estimate is conservative because it ignores pass-by traffic and the pedestrians and cyclists who already roll up to the restaurant from the surrounding Village.
—Sharp-eyed readers will note the outdoor dining square footage floats a bit across the application, cited as 2,900 square feet in the project description, 2,927 in the outdoor dining conditions, and 3,470 in the traffic math. None of the versions changes the bottom line, but it is the kind of loose thread planning boards like to tug.
—Storm history and site conditions
—The property sits in FEMA flood zones AE 8 and AE 9, landward of the state’s Coastal Construction Control Line, and in the highest evacuation category on the National Hurricane Center’s storm surge risk map. The application discloses that during the 2024 hurricanes, the existing restaurant took approximately 2 to 3 inches of water on its floor.
—The bank site contains no wetlands and no protected species, though two existing stormwater detention areas would be reconfigured as part of the project. The Town’s Public Works Department has confirmed adequate potable water and sewer capacity to serve the expansion.
—What staff says, and what to watch
—Staff’s assessment is favorable across the board. The report finds the change compatible with the surrounding mix of commercial and residential uses, consistent with the Comprehensive Plan, and beneficial in that it “encourages the redevelopment and productive reuse of vacant or underutilized properties” along a non-residential stretch of the Gulf of Mexico Drive corridor.
—One point worth understanding: the rezone runs with the land, not with the restaurant. Staff notes that if the dining garden never materializes, a bank or office would still be allowed under C-3 zoning, but so would the broader menu of highway-commercial uses that district permits. The board’s recommendation Tuesday shapes what can happen on that corner for decades, whatever Whitney’s ultimately builds.
—Also on Tuesday’s agenda
—The Whitney’s items share the morning with two other significant matters: Sarasota County’s application to amend the Town Center planned unit development for the new Longboat Key library at 600 Bay Isles Road, and a workshop discussion on the zoning obstacles facing homeowners who elevate their houses to meet FEMA flood requirements on smaller, non-conforming lots.
—Both Whitney’s hearings are public, and residents can address the board on the applications Tuesday morning. Whatever the board recommends heads next to the Town Commission, where the final decision on the land use change and rezone will be made in the coming months.

