
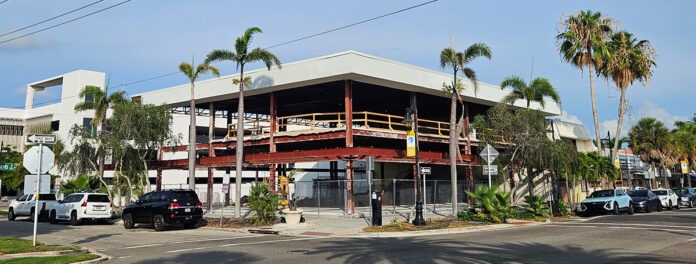
In July, the city told the Shore team to prove the third floor is one home, fix the height math, and add a loading zone. The September resubmittal relabels the first, refuses the second, and produces an email showing the third was erased by staff on a planner’s last day. A page-by-page reading of the 44-page response.
—Every development fight eventually produces the document that says the quiet part in floor plan. For the Shore redevelopment at 24 and 28 N. Boulevard of the Presidents, that document arrived on Sept. 14, when Kimley-Horn’s Bill Waddill filed the applicant’s formal responses to the city’s July comment letter, along with the revised drawings the Development Review Committee demanded. The parking showdown those papers scheduled for this week is covered separately in this edition. This is the rest of the packet, and the rest of the packet is where the project’s ambitions live.
—The July hearing ended with the city drawing three lines: prove the third floor is a single home, stop using the flood freeboard to gain height where the lowest floor is not located, and add the loading zone the code requires. The resubmittal’s answers, in order, are a relabeling, a refusal, and an email.
—One Kitchen, Eight Bedrooms
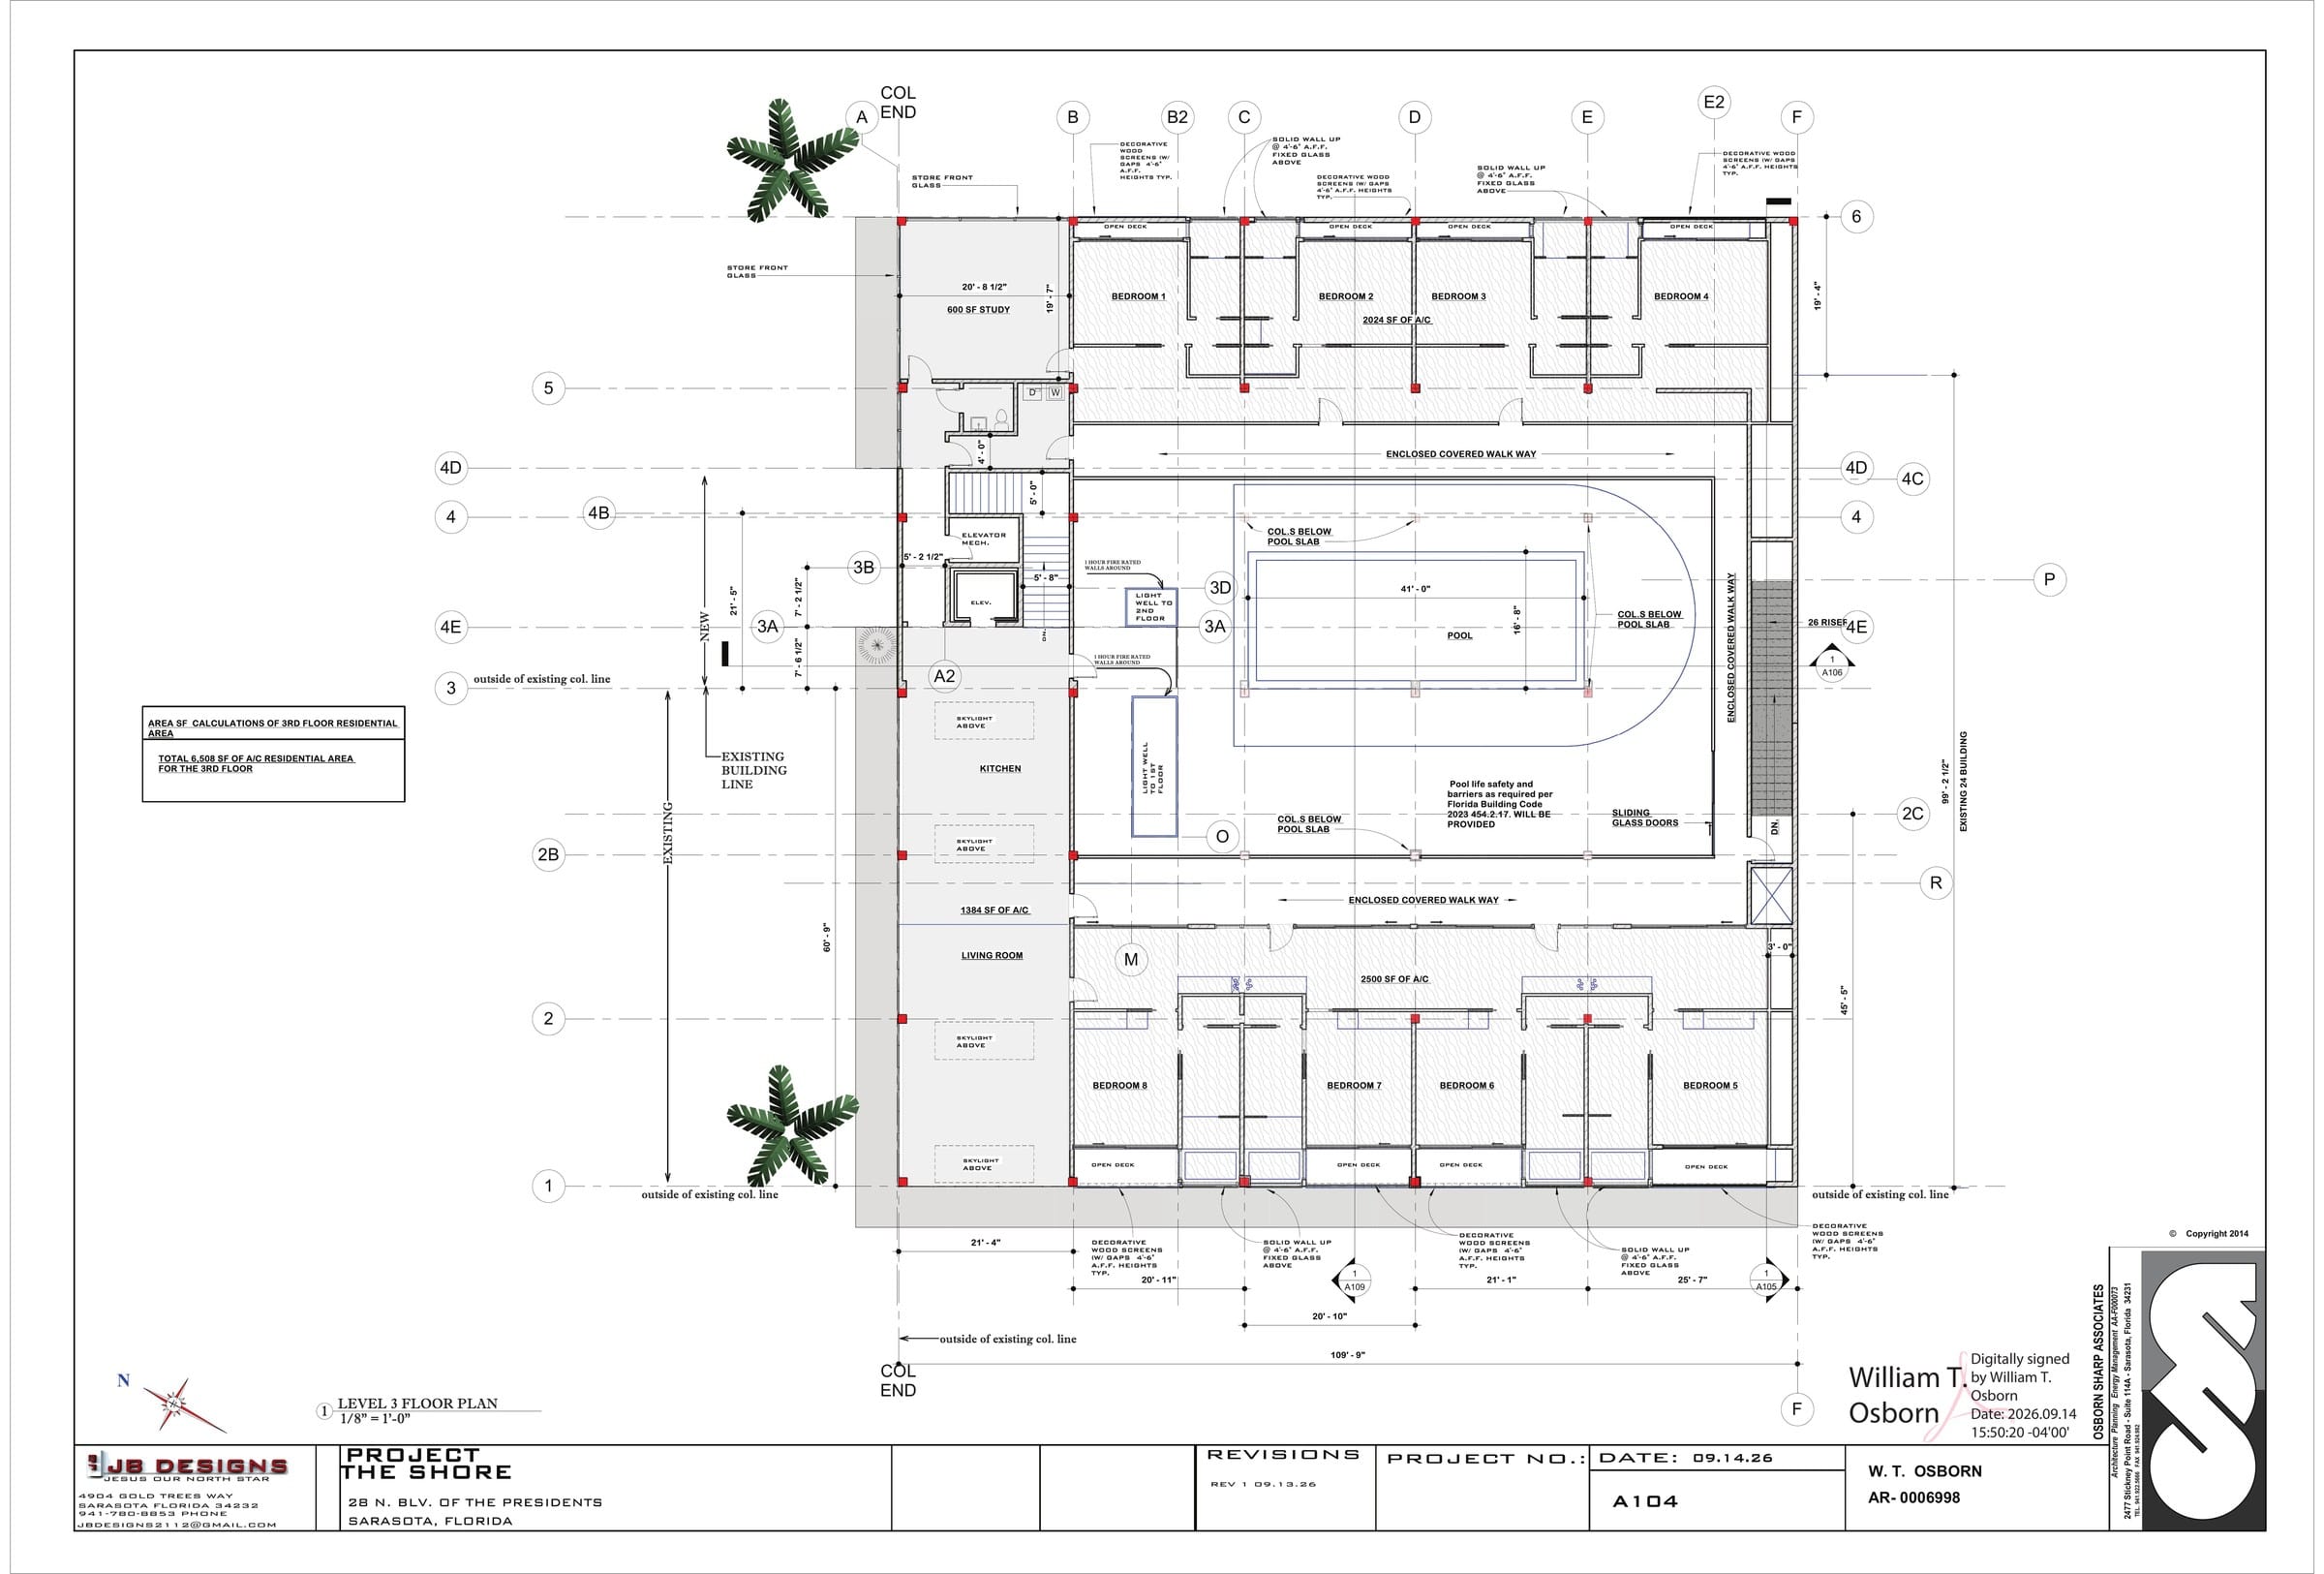
—Start with the promise made at the podium. In July, Kimley-Horn’s Emily Griffiths told the committee the third floor “is intended to be a single dwelling unit” and pledged to redraw the plans to show it. The redrawn Sheet A104 has now arrived, and it is something to behold.
—The “single dwelling unit” spans 6,508 square feet of air-conditioned space. It contains eight bedrooms, each with its own bathroom and its own private open-air deck, arranged in two wings, four bedrooms totaling 2,024 square feet along the north side, four more totaling 2,500 square feet along the south. Between the wings sits a 41-foot swimming pool open to the sky. On the west side, a single kitchen, a living room and a 600-square-foot study complete the residence.
—What changed from the version staff rejected? The word “suites” is gone from the labels. And the open corridors connecting the wings are now drawn as an “enclosed covered walk way,” which is the load-bearing phrase of the entire submittal. The zoning code’s definition of a dwelling unit, which staff read into the record in July, requires no more than one primary kitchen and “complete internal access to all rooms in the unit.” Enclose the hallway and the test is met. The bones of the floor plan, eight en-suite rooms with private decks strung along a corridor around a pool, are unchanged. The hallway got a roof, and the suites got a new noun.
—Follow the arithmetic of this project across nine months and one number never moves. The concept Shore unveiled last December carried roughly eight residential units and, in the brand’s own words, could evolve into a boutique hotel. The city answered that the site’s density supports about four units and that hotels are barred. The July filing answered back with one unit whose floor plan showed spaces “labeled as suites,” in staff’s words. The September filing answers with one unit containing eight en-suite bedrooms. Eight units became eight suites became eight bedrooms. The count survived every revision. Only the labels evolved.

—Why Eight Is the Loaded Number
—The number matters because of how the code defines the thing this district was written to prohibit. A hotel, under Sarasota’s zoning, is a building with six or more guest rooms rented to travelers on a daily or weekly basis. The floor now drawn above the Circle holds eight rentable-shaped rooms, each with its own bath and deck, reachable from a common corridor, sharing a pool. Nothing but the use label, and the single kitchen, separates the drawing from the definition.
—That is the fear residents have articulated since December, and it deserves to be stated plainly rather than darkly implied. Nobody can rent those bedrooms tomorrow; doing so would be illegal. The concern is about the day after tomorrow. The City Commission is, at this very moment, weighing whether to define and create standards for “condo hotel” and “apartment hotel” uses, a definitional project this newspaper has covered and one that residents fear could eventually crack open a lodging pathway on commercial parcels where hotels are barred today. If that door ever opens, by text amendment, by definitional creep, by a future commission’s sympathy for a “financially struggling” landmark, the structure will already be standing, purpose-built, needing nothing but a change of paperwork. The building is the Trojan horse; the zoning fight comes later, once the horse is inside the walls.
—The precedent mechanism has been named repeatedly by St. Armands Residents Association president Chris Goglia, and it bears repeating with the new floor plan in view. “If this concept is financially successful for this one developer, why won’t more and more commercial properties on St. Armands do the same thing?” he has asked. “Once zoning changes are made for this one property, they then apply to all properties.” Once you allow it, in his words, you can never take it away. A community that rejected hotels on the Circle by a 5-0 commission vote in 2022 and by lopsided margins at two public visioning sessions this year is being asked to approve, as a single-family home, a floor with the exact bone structure of the thing it rejected three times.
—One more consequence hangs on the unit count. The Sarasota County School Board’s letter of exemption from school concurrency holds only if there are no changes in residential units. Eight bedrooms filed as one unit keeps the exemption intact. Any future reclassification reopens it.
—The Height the City Ordered Fixed, and the Answer That Refused
—The second line the city drew in July concerned height, and the resubmittal’s response is the packet’s most direct act of defiance.
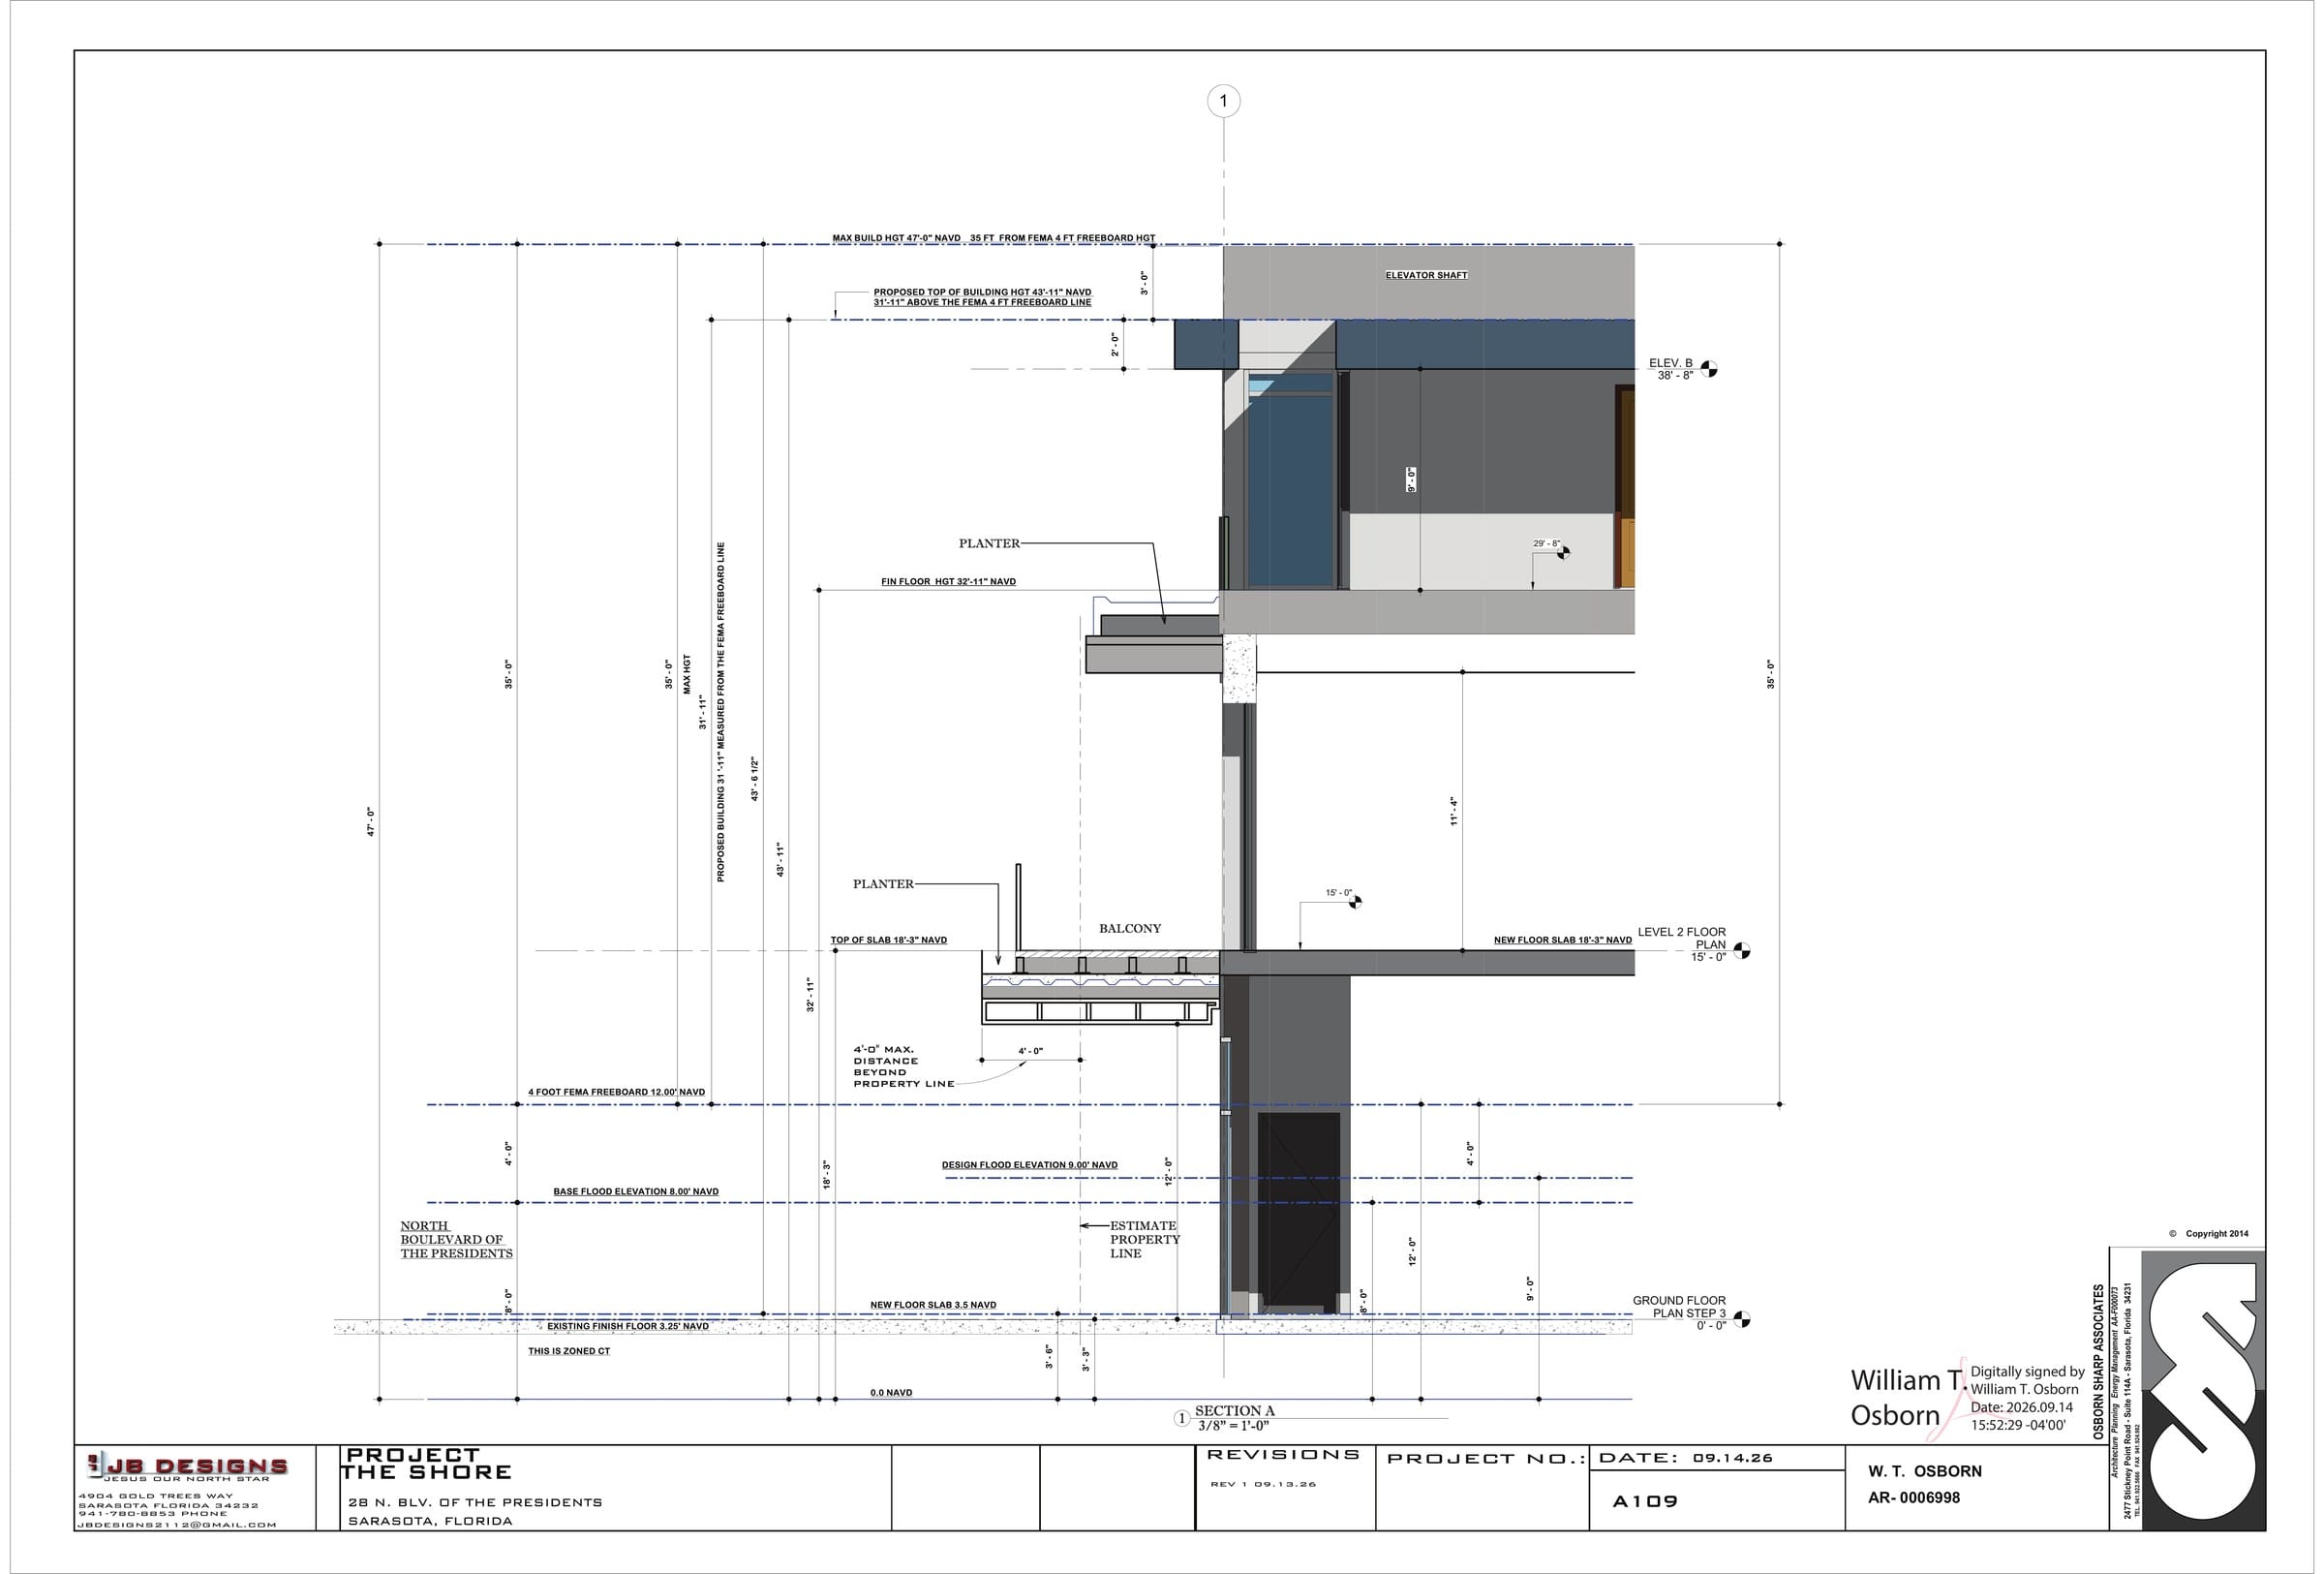
—Staff’s July comment was unambiguous: the elevations use the optional four feet of flood freeboard to gain building height, “however, it does not appear this is where the lowest floor is located. Please revise.” The September response revises nothing. Instead, it argues. Citing the code’s height definition, Kimley-Horn asserts that because FEMA establishes a base flood elevation of 8 feet on this site, and the code allows up to 4 feet of freeboard, height is measured from the 12-foot line, and the building, at 31 feet 11 inches above that line, sits comfortably under the 35-foot cap.
—The revised drawings then show exactly what staff was objecting to. The new building height section places the ground floor slab at 3.5 feet, essentially at sidewalk grade of about 3.25 feet, which is 4.5 feet below the base flood elevation and 8.5 feet below the line from which the applicant measures the building’s height. The top of the structure sits at 43 feet 11 inches, which is more than 40 feet of building above the sidewalk a pedestrian actually stands on. The applicant’s own cover sheet lists the proposed height, without apparent embarrassment, as “3 stories (40 ft)” in a district capped at 35.
—The freeboard allowance exists for one reason, spelled out in the code definition staff quoted in July: it is extra height granted as a safety factor for elevating a structure’s lowest floor above the flood line. The bargain is height in exchange for elevation. The Shore plans take the height and skip the elevation, keeping the ground floor at grade, protected instead by floodproofing whose specifics, the response says twice, “are still in coordination and will be solidified at building permit.” The finished floor elevations themselves, the numbers on which the entire height finding turns, are likewise deferred to building permit. The city asked the applicant to stop measuring from a floor that does not exist. The applicant answered that the code lets him measure from it anyway, and that the details will follow after approval.
—This is the same economic engine this newspaper identified in June. FEMA’s 50% Rule forces a gut-and-elevate once improvements cross half the buildings’ roughly $1.2 million value, the construction cost remains listed as TBD, and the only way to recover a code-mandated cost is to build up. Every foot of height claimed from the freeboard line is a foot of third-floor value, and the third floor is the return on the whole project.
—The Awning That Became a Balcony
—The July comments flagged the front overhang three separate times under the code section barring new awnings, canopies and marquees from encroaching into the public right-of-way, and asked for materials compliance on “the retractable awning, planter, and overhang balcony.” The September response answers all three comments with the same sentence: the encroachment “is for a balcony not an awning, canopy, marquee, or similar feature,” projecting no more than 4 feet under Chapter 32 of the Florida Building Code. Even the comment that asked the applicant to dimension “the retractable awning” receives the reply that dimensions have been added to “the proposed balcony.” Between July and September, the awning was renamed out of existence.
—The maneuver swaps the zoning code, which prohibits the encroachment, for the building code, which tolerates one. Whether the city accepts the swap is an open question, and the packet’s own engineering section supplies the counterweight, quoting the zoning code’s blunt command that every part of the public right-of-way “shall be open and unobstructed from below the ground to the sky” and requiring a dimensioned encroachment exhibit and a written justification. There is a further wrinkle: Boulevard of the Presidents is State Road 789, and the city’s traffic reviewer notes the frontage is FDOT right-of-way requiring state consultation. A 4-foot concrete overhang projecting over state right-of-way is the kind of detail a state agency can decide it cares about, as Longboat Key learned this summer when FDOT ordered an entire camera network out of its right-of-way with 60 days’ notice.
—The Loading Zone That Vanished by Email
—The third line from July, the code-required loading zone, no longer exists, and the paper trail explaining why is attached to the back of the resubmittal.
—The city’s July 13 comment letter stated it flatly: pursuant to the code, one loading zone is required, label it on the site plan. The resubmittal’s answer is that “it was determined that a loading zone will not be required,” citing attached email correspondence. The attached email, dated Aug. 12 from Development Review Planner Devynn Glanz, reverses the requirement “after further due diligence and discussion with management,” reasoning that because the structures are being refurbished and the building’s square footage stays within the 20,000-to-50,000-square-foot threshold, the requirement “is not triggered.”
—Read that reasoning twice, because it runs backwards. The existing buildings total 15,402 square feet, below the 20,000-square-foot threshold. The proposed building totals 20,644 square feet, crossing into the bracket. A project that grows into a loading-space bracket would ordinarily trigger the requirement, which is presumably why the city’s own comment letter said one was required just a month earlier. Who “management” is, and what the discussion consisted of, the email does not say.
—The email does say one other thing. “On another note, today (August 12, 2026) is my last day with the City,” Glanz writes, handing the file to Senior Planner Cristian Toellner. The planner who had shepherded the project from its first submittal waived a code requirement and departed city employment in the same message.
—The practical question lands on an island already at war over delivery trucks. The finished building will hold a fine-dining restaurant, a café and retail across 20,644 square feet, served by a one-way alley, with no loading space, and a site plan whose signage legend includes a “no truck” sign. Where the beer trucks, linen trucks and food-service trucks stage is now, officially, nobody’s required problem.
—The Numbers That Keep Moving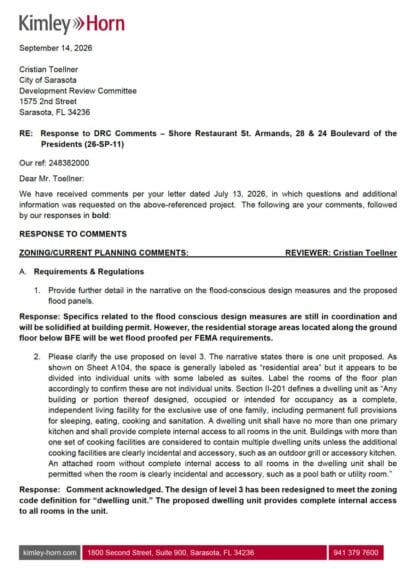
—Threaded through the packet are figures that shift each time they are examined. The net commercial increase was 2,264 square feet in June, recalculated by staff at 1,904 in July, and now stands at 5,242 in September, nearly tripling the original claim and driving the parking requirement from roughly seven spaces to 17. The utility demand form classifies the entire 20,644 square feet as “retail,” with the form’s lines for restaurant square footage and number of seats left blank, in a project whose centerpiece is a restaurant, and restaurant water and sewer demand runs far heavier than the retail rates used. The same form lists the project address as 30 N. Boulevard of the Presidents; the project is at 24 and 28. And the cover sheet identifies Shore Food Group LLC, the Leonards’ operating entity, as “developer/contract purchaser,” a phrase worth lingering on, since the parcels’ owner of record has been Kauffman Shore Properties LLC, the Kauffman family entity that acquired them in January for $100 apiece. A contract purchaser is a buyer in waiting. Whether the restaurant family is now under contract to take title from the landlord family is a question the packet raises without answering.
—A Resubmittal That Argues Back
—The smaller items complete the portrait of a filing that negotiates with its reviewers as often as it complies. Utilities staff required the master water meter in a dedicated meter room with double garage doors; the response puts it outside, under a stairwell. Staff specified a ductile-iron replacement water main; the plans propose PVC. Staff directed that an old 2-inch galvanized water line be identified and capped if inactive; the response says its origin cannot be confirmed and “it will remain.” Engineering required 20 feet of separation between the Madison Drive crosswalk and the nearest parking space; the response declares the requirement “does not apply to this situation.” And in the packet’s one moment of unintentional comedy, staff conditioned demolition on protecting “the existing large Royal Palms along Madison Drive,” to which the response drily notes that there are no royal palms on Madison. The city wrote conditions for trees that do not exist; the applicant is measuring height from a floor that does not exist. Both sides, it seems, are capable of describing a St. Armands that isn’t there.
—What Comes Next
—Because the project claims no rezoning, no formal height variance and one residential unit, its path runs through another Development Review Committee round to the Planning Board, with no City Commission vote required, which is exactly why these technical documents are where the fight actually happens. In July, staff drew three lines: no stretched freeboard, no unexamined suites, no missing loading zone. Two months later, the freeboard argument has been formally refused rather than fixed, the suites have been relabeled rather than removed, and the loading zone has been dissolved by an email the public was never meant to notice.
—The lines the city draws only matter if the city holds them. The September packet is the first test of whether it will, and this week’s parking negotiation, covered separately in this edition, is the second. The corner remains a gutted box, the restaurant remains beloved, and the third floor remains, as it has been since December, the most closely watched 6,508 square feet in Sarasota.

