
 Carl Abbott carried the Sarasota School further than anyone. Some of his finest houses on the keys are already gone. What happens to the rest is now up to Sarasota.
—For half a century, Carl Abbott went to work in a 1925 Mission-style house on a wooded bayou at the edge of Newtown. He didn’t design it. He bought it in disrepair in the early 1970s and spent the rest of his life reworking it, a home and studio that doubled as a laboratory where ideas were tested before anyone paid to build them.
—One room there holds what he called the Bayou Camera: a picture window, aimed at the native Florida forest outside, and little else. The light does the work. The name goes back to the word’s root: camera is Latin for chamber.
—The camera is still there. The man who aimed it is gone.
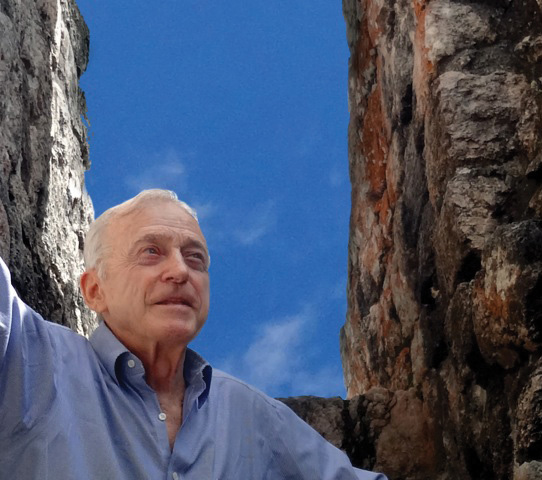
—Abbott, FAIA, died last week at 90 after a short illness. He was the youngest and the last surviving member of the original Sarasota School of Architecture, the postwar movement that made a small Gulf Coast city one of the most important places in American modernism. Victor Lundy, its other long-lived master, died in 2024 at 101. With Abbott’s death, no member of the original school is left to explain it firsthand.
—The Paul Rudolph Institute for Modern Architecture announced his death. Architecture Sarasota and architects across the region have paid tribute. A memorial has not been announced, and efforts to reach his family and his office on Monday were unsuccessful.
—The obituaries have run. The harder questions start now. What exactly did he leave behind? Who carries it forward? And how much of it will still be standing in 20 years?
—The Last Link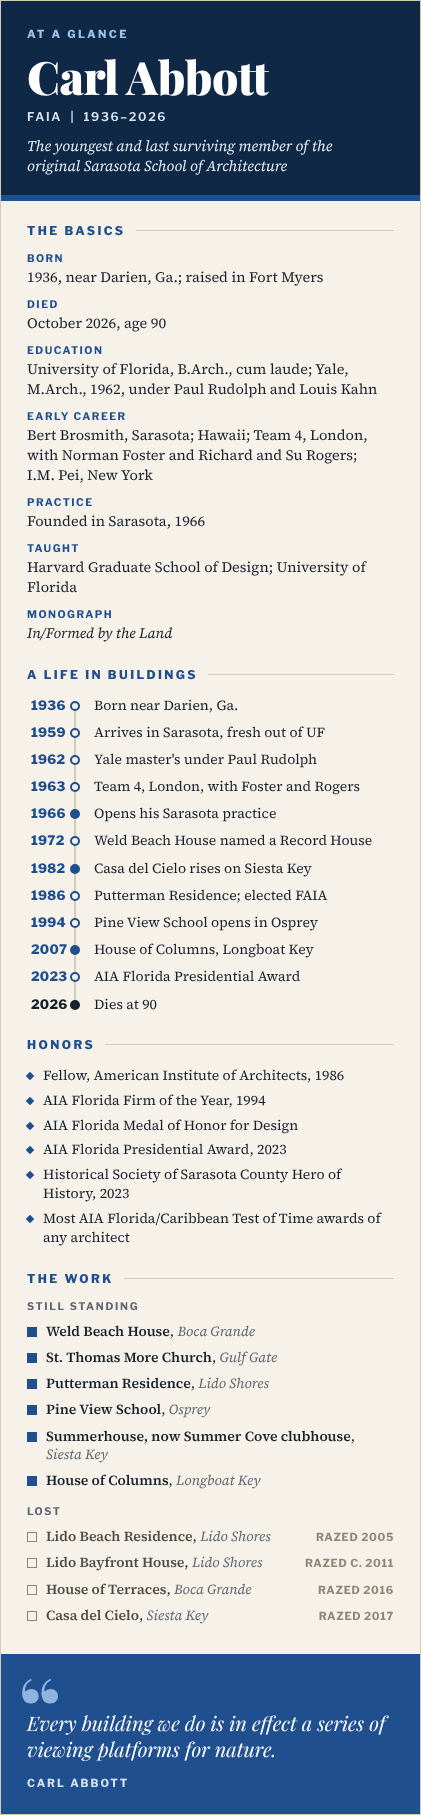
—The Sarasota School ran, by the standard history, from 1941 to 1966. Ralph Twitchell started it. Paul Rudolph made it famous. In 1952 the architectural historian Henry-Russell Hitchcock declared that “the most exciting new architecture in the world is being done in Sarasota by a group of young architects.”
—Abbott was the youngest of them, and he showed up late. Born in 1936 near Darien, Georgia, he moved to Fort Myers as a teenager and graduated cum laude from the University of Florida, where he studied architecture and minored in landscape architecture and art. In 1959 he came to Sarasota to work in Bert Brosmith’s office on early plans for New College. He later said he caught the very end of Rudolph’s Sarasota office, “which by then was a two-man office.”
He had met Rudolph once, in Sarasota. When it came time for graduate school, he chose Yale, where Rudolph now ran the architecture department.
Four Friends and a Road Trip
—Yale in 1961 was, in Richard Rogers’ phrase, “like an architectural army camp.” Abbott called Rudolph “a little Napoleon in a way.” The master’s class held about 15 students. Abbott, the only American in his circle, fell in with three Britons: Norman Foster, Richard Rogers and Su Brumwell, later Su Rogers.
—Between semesters, Abbott led them west. Fallingwater, where the buildings were locked and they talked their way in anyway. Chicago, for Frank Lloyd Wright, Louis Sullivan and Mies van der Rohe. Then Taliesin. Foster later said the four were “almost like a band” who studied buildings “as ferociously as we could.” In 2016, at Team 4’s 50th anniversary, Rogers told Abbott that the trip was “the most important architectural trip I ever did.”
—He also studied under Louis Kahn, finished his master’s in 1962, worked in Hawaii, and then took his friends up on an invitation to London. He spent about nine months helping Foster and the Rogerses get Team 4 off the ground, teaching occasionally at the Architectural Association. Team 4 lasted only a few years. Its partners went on to two Pritzker Prizes and some of the defining buildings of the late 20th century.
—Abbott then spent 1964 and 1965 with I.M. Pei in New York.
—He could have stayed anywhere. In 1966, he came home.
—Keeper of the Flame
—The timing is the story. John Howey’s landmark history of the movement drew the line under its first generation at 1966, the same year Abbott opened his Sarasota practice.
“That same year, Carl established his architectural practice in Sarasota and, in many ways, became the keeper of the flame,” said Morris “Marty” Hylton III, president of Architecture Sarasota.
—He did not keep it as a relic. Abbott liked to repeat what Rudolph told his students: “Rudolph didn’t want you to copy him. He said, ‘I’m always changing. I want you to find yourself.'”
—Abbott found himself in heavier, more sculptural forms than the light glass pavilions of the 1950s. He drew on Wright’s organic architecture and on the sacred sites of Egypt and the Maya, and worked alongside National Geographic archaeologists at Maya sites in the Yucatán. The Sarasota School principles stayed: orientation to sun and breeze, deep shade, the wall that disappears between room and landscape. What changed was the weight. Thick piers. Bold geometry. Shadow used as deliberately as light.
“His environmentally responsive architecture, distinguished by geometric clarity, both evoked and evolved the ideas of the early Sarasota School practitioners,” Hylton said. “But Carl did more than preserve their legacy. Through an architectural language distinctly his own, he carried the Sarasota movement forward for future generations.”
—Walk the Land
—His method never changed. Every project started on the site. He walked the land, studied county maps and aerial photographs, checked the height limits in the code, and sometimes rented a cherry picker to find out what the view would be from a floor that didn’t exist yet.
“I’m trying to hit a moving target,” he said, meaning the sun, the seasons and the breeze, all of which change by the hour. He liked to ask architecture students what was blooming outside. Usually they didn’t know.
—His monograph carried the idea in its title: In/Formed by the Land. “Every building we do is in effect a series of viewing platforms for nature,” he told Sarasota Magazine in 2020. He was just as clear about what he was not doing. “Great architecture doesn’t yell and scream, ‘Look at me!'” he said.
—A Tour of the Work
—His firm stayed small on purpose, so that he could touch every project. What follows is not the complete catalog. It is the work that made the case.
Boca Grande: Where It Started
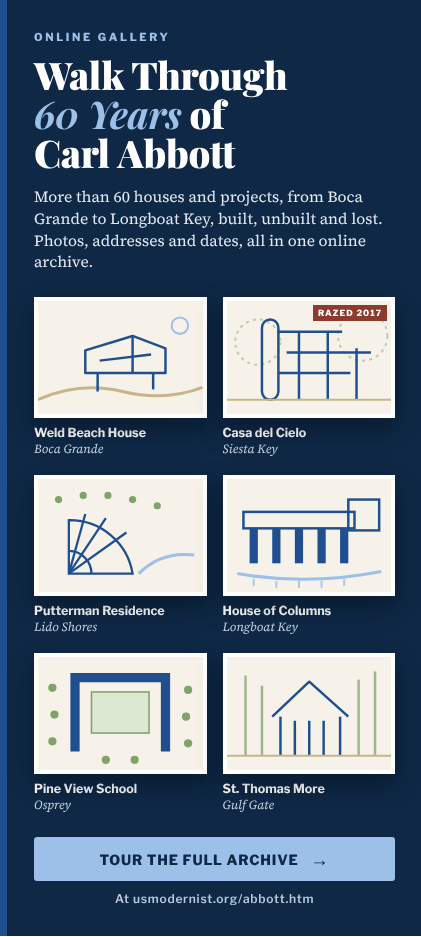
—His first independent commission was the Weld Beach House on Boca Grande, a winter house of sun-bleached wood raised on a sand dune. On the inland side, sculpted forms wrap a garden courtyard. On the Gulf side, the main floor lifts toward a crescent beach with so much water in view that the house feels like a ship under way. Architectural Record named it a Record House in 1972, putting a young Sarasota architect in front of the national profession. It still stands, and it later won an AIA Florida/Caribbean Test of Time award.
—Siesta Key: Sky, Glass and a Garden
—Casa del Cielo, completed in 1982 at 6100 Midnight Pass Road for the Gregg family of New Hampshire political fame, was his signature. The clients asked for “a feeling of lightness and uplift, expressing the joy of living.” Abbott raised the house into the tree canopy on slim concrete columns, its terraces stacked among the treetops, with a full-height cylinder of space holding the composition to the ground. From the driveway, the Gulf was invisible. From the main floor, it was everything.
“The house has a sense that it is an extension of the site itself,” Abbott wrote. In 1982 the AIA’s Florida/Caribbean jury gave it an honor award. The jury chair was Paul Rudolph, who praised its “raised horizontal planes, which interpenetrate one with the other.” The teacher had signed off on the student. In 2009 the house won a Test of Time award. In 2017 it was torn down for condominiums.
—Down the key, his 1975 Summerhouse restaurant was a set of glass rooms dropped into a subtropical garden that Abbott also designed, with a floating stair climbing to a treetop lounge. When developers bought the site in 2007, they did something rare. They kept the building and turned it into the clubhouse for the Summer Cove condominiums.
—On the bay side, at Point Crisp, he added about 5,000 square feet to an existing house in 2006. On north Siesta Key in 2015, he and former associate Leonardo Lunardi finished the Butterfield House on Bayou Louise, facing Rudolph and Twitchell’s 1950 Cocoon House across the water. Abbott called it an homage.
—Lido Shores: Back to the Cradle
—Lido Shores is where the Sarasota School grew up, and Abbott built some of his best houses there. The Putterman Residence, finished in 1986 for painter Florence Putterman and her husband, Saul, sits behind a colonnade of royal palms. Inside, the rooms fan toward Pansy Bayou beneath ceilings that step higher as they near the water. The Puttermans had bought the lot thinking its existing house might be a Rudolph. They called Rudolph to ask. It wasn’t, so his former student started fresh. The house won a Test of Time award in 2013.
—Lido Shores also holds two of his losses. The Lido Beach Residence and the Lido Bayfront House, both from 1981, were demolished in 2005 and around 2011. “I loved those two houses on Lido Shores,” he said in 2020. “Both are gone now.”
—Longboat Key: The House of Columns
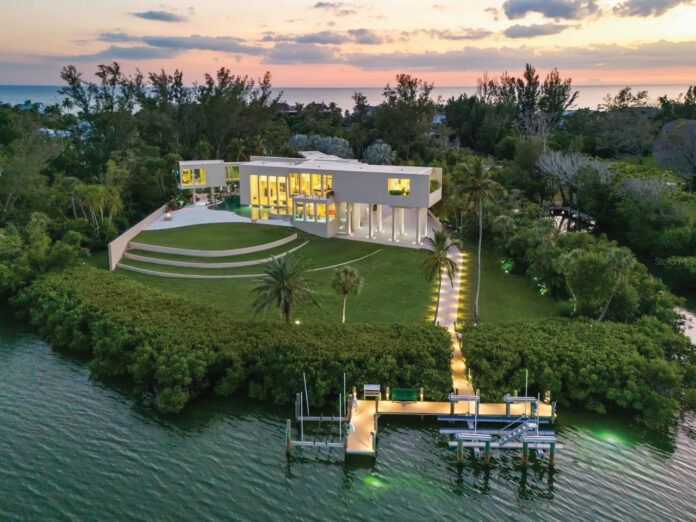
—On the north end of Longboat Key, a wooded drive winds onto a bayside point and ends at the House of Columns, completed in 2007 at 6610 Gulf of Mexico Drive. It is Abbott at his largest. Eight levels hold a central block and three wings joined by enclosed bridges, with 6,891 square feet of living space beneath 9,740 square feet of roof.
—The name is literal. Massive rectangular piers march along the main front, holding a long horizontal volume above the lawn, and one cube cantilevers out over the terrace. Inside, 21-foot ceilings and two-story glass face east across Sarasota Bay, set deep in the structure to soften the morning sun. A curving lagoon-style pool traces the base of the columns, and after dark every pier finds its double in the water. The estate covers 5.74 acres across two parcels, with mangroves at the shoreline and a stepped lawn running down to a private dock. It came to market in February at $22 million.
—It is not his only mark on the island. He designed the Sundial House at Lighthouse Point in 2000, and in 2002 he added to a 1982 beachfront house nearby at 6685 Gulf of Mexico Drive.
—Gulf Gate and Osprey: A Church in the Forest, a School Without Fences
—His public buildings carried the same idea to a bigger audience. St. Thomas More Catholic Church in Gulf Gate, from 1984, sets worship inside a forest and blurs the line between sanctuary and trees.
—Pine View School’s permanent campus in Osprey, which opened in 1994, is the Abbott building thousands of Sarasota County students have called their own. He modeled it on Thomas Jefferson’s “Academical Village” at the University of Virginia: a U of buildings around a central green that opens onto a nature preserve, with no fence on any side. He said the idea was freedom, “freedom of thought, freedom of association, freedom on every level.”
—In 2018 the AIA gave it a Test of Time award. The jury said it “remains joyous and uplifting.” That same season, after the Parkland shooting, the school district ringed the campus with an iron fence. Abbott called it “a total violation and contradiction of the original concept.”
—Casey Key: The Late Work
—He never stopped. In 2019, in his 80s, he completed a Gulf-front compound on Casey Key with Lunardi as architect of record, its stair curling like a nautilus shell. Another of their collaborations, Villa Mar, won an AIA Florida design award in 2025. At his death he was booked as a featured speaker at the inaugural Florida Design Conference in Gainesville in January.
—Why the World Looks at Sarasota
Sarasota is not a big city, and it does not have a big-city skyline. Yet architects from around the world come to see a few dozen houses, schools and pavilions built here after the war: Rudolph’s Umbrella House and Cocoon House, the Revere Quality House, Lundy’s churches, Pei’s dormitories at New College.
—When Foster came to Sarasota in 2024 to accept Architecture Sarasota’s Philip Hanson Hiss Award, he said it plainly: “I went to Yale because of Rudolph and also because of the work that he’d done here.”
—That is the line Abbott embodied. It runs from a guest cottage on a Siesta Key bayou to Rudolph’s studio in New Haven, to a road trip to Taliesin, to a tiny London office that became two of the most influential practices in the world. Most of the people on that line left. Abbott came back and kept building here for 60 years.
“Carl Abbott’s beautiful spaces are a rare and impressive combination of architectural clarity and humanistic warmth—his architecture has a sense of timelessness,” Foster said.
—The record backs him up. Abbott was named to the AIA College of Fellows in 1986. His firm was AIA Florida’s Firm of the Year in 1994. He won the chapter’s Medal of Honor for Design and its Presidential Award in 2023, and he holds more Test of Time awards than any architect in the Florida/Caribbean region. He taught studios at Harvard’s Graduate School of Design and lectured at Yale and for the World Monuments Fund and Docomomo International. His Sarasota Art Museum retrospective in 2020 and 2021 was titled Architecture for Nature.
—The Architects He Made
—His influence also shows in people. Lunardi worked under Abbott before opening his own Sarasota firm, and he has said the experience shaped his attention to the region’s early modern lessons. The two kept collaborating into Abbott’s final years.
—In 1995, Abbott sat down with architect Jonathan Parks for an hour and a half and marked Sarasota’s significant buildings on a map, including plenty that other architects designed. That habit of handing on the whole tradition, not just his share of it, is how a regional style stays alive. Architects including Parks, Guy Peterson and Max Strang still work in the language the Sarasota School invented.
—He donated his professional archive to the University of Florida, where it will be open to researchers. At the AIA Florida convention in 2023 he sat for an interview recorded for the organization’s archives. He was making sure the knowledge would outlast him.
—Extant and Extinct
—In 2020 the Sarasota Art Museum divided his work into two categories and labeled them bluntly: Extant and Extinct.
—The extinct list is long. Casa del Cielo. Both Lido Shores houses. The House of Terraces on Boca Grande, demolished in 2016. A 1969 lakefront house in Sarasota. Every one was private property, legally sold and legally razed.
“In the U.S. we tend to think we are progressive if we tear it down and rebuild, it must be better,” Abbott said.
—He watched it happen to his teacher first. Through the Sarasota Architectural Foundation, which he served from its start, he fought to save Rudolph’s Sarasota schools. They lost Riverview High School, demolished in 2009. They saved the Rudolph canopy and the historic face of Sarasota High, the same building that now houses the Sarasota Art Museum, where his extinct houses were displayed in its old Gothic niches. He called Rudolph’s Sarasota High addition “certainly one of the most important buildings in Florida.”
“We have to make people aware of the heritage that’s being destroyed,” he told Architectural Record in 2014. “Preservation requires time and money, too, but public awareness is the most important thing.”
—The threat is no longer only the market. In 2024, Hurricane Helene destroyed Rudolph’s Sanderling Beach Club cabanas on Siesta Key, landmarks that had stood since the 1950s. Abbott had warned about threats like this. In 2020 he argued that architects should design for decades of change, and that with the climate shifting, preserving the thinking behind great buildings may matter even more than preserving the buildings themselves.
—He was never sentimental about it. “It’s not a question of preserving the dead past in amber,” he said.
—The Next Test
—The test has already begun. Abbott houses change hands regularly: the Putterman in 2021, the Dolphin House on Higel Avenue in 2022, a San Remo Terrace house in January. The House of Columns, with nearly six acres of rare contiguous land under it, went on the market this year. Each sale goes to a buyer who has to decide whether they bought a building or a lot.
—An award is not a protection. A Test of Time citation did not save Casa del Cielo. For most of these houses, the only safeguard is an owner who understands what they have.
—Next month’s SarasotaMOD Weekend, Nov. 13–15, will be the first held without him. He served as the event’s honorary chairman, and in 2020 the whole weekend was dedicated to his work. In January, the Florida Design Conference will meet at his alma mater without the speaker it booked.
—A Great Building Is Never Dead
—Climb to the main floor of almost any house he designed and you can feel the whole idea at work. Below is shade, foliage, shelter. Then the stair turns, the glass opens, and the bay or the Gulf fills the frame. The view was always there. Abbott built the place to stand and see it.
—He believed buildings could outlive the people who make them, if they’re allowed to. In 2020 he put it in words that now read like instructions.
“A great building is never dead,” Carl Abbott said. “A great building has life.”

