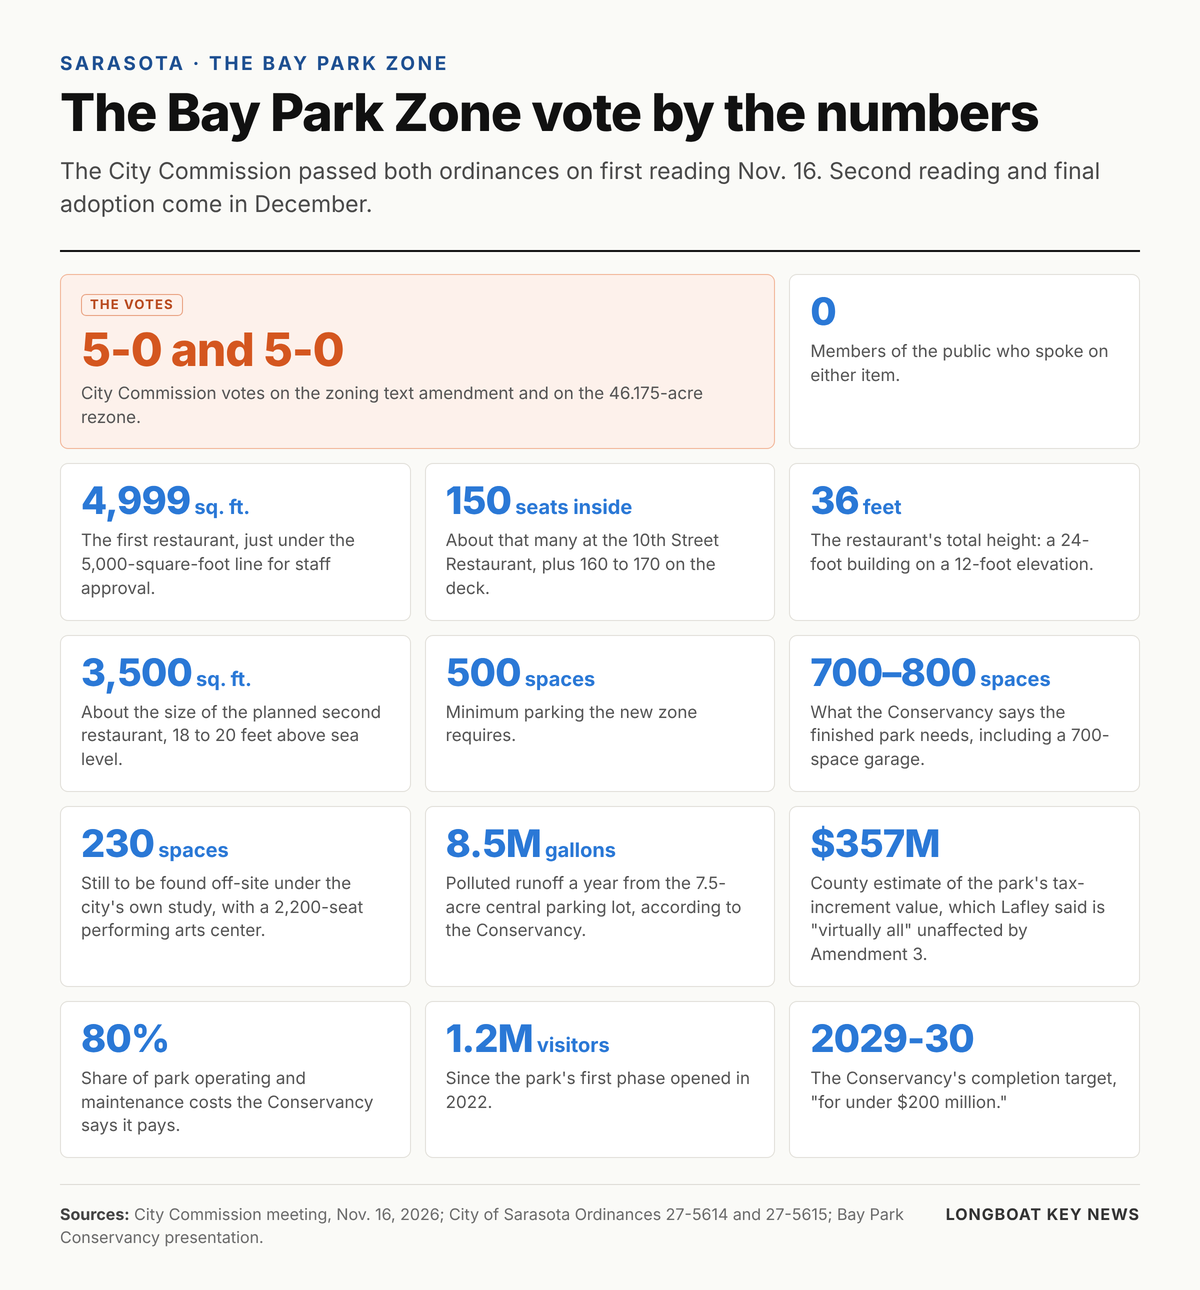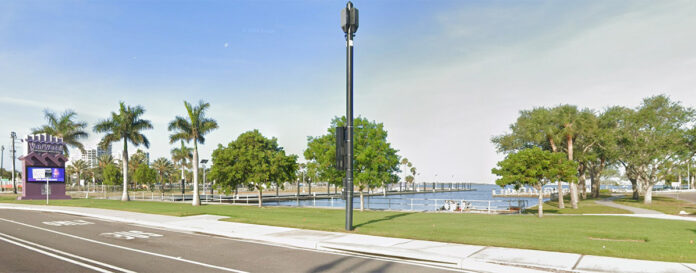
The Bay got its own rulebook on Nov. 16, and nobody on the Sarasota City Commission voted against it.
—The commissioners most wary of the bayfront park’s ambitions didn’t let it through quietly, though. In a hearing that ran about an hour and a half before the two 5-0 votes, they questioned the Bay Park Conservancy and city staff about three things: a list of allowed uses that one commissioner said was “setting off alarm bells,” a parking minimum another feared would “create another parking issue,” and a gap in the new district where the park’s first phase sits.
—They came away with one wording change, a promise to study the gap, and an admission from the Conservancy’s own planner that zoning can only do so much.
“It’s almost impossible to zone out worst-case scenario,” said Philip DiMaria of Kimley-Horn, the Conservancy’s planning consultant.
—What passed
—Commissioners approved two ordinances on first reading. Ordinance No. 27-5614 writes the Bay Park Zone into the city’s zoning code as a new special-purpose district with its own uses, heights, parking rules and review process. Ordinance No. 27-5615 moves 46.175 acres of the 54.539-acre city-owned bayfront out of the catch-all Governmental zone and into the new district.
—Commissioner Liz Alpert made both motions, and Commissioner Kyle Battie seconded both.
—The text amendment passed with one change, made at Mayor Kathy Kelley Ohlrich’s urging. In the definition of a “qualified arts organization,” the groups that could sponsor up to 10 live/work units in the park, the word “should” becomes “shall.” DiMaria also told commissioners that staff had caught a scrivener’s error, to be fixed before final adoption, so the text makes clear that the required community workshop applies specifically to the Bay Park Zone.
—The rezone comes with no site plan and approves no buildings. What changes is who signs off on them. In the new zone, freestanding buildings of 5,000 square feet or less can be approved by city staff after a community workshop. Anything larger still goes to the Planning Board and the City Commission.
—No one from the public signed up to speak on either item.
—A new dais, the same result
—Ohlrich ran the meeting as mayor, with Jen Ahearn-Koch as vice mayor and Flo Entler, elected Nov. 3, newly seated on the dais.
—That lineup is why the vote was worth watching. Ahearn-Koch cast the lone vote against the 5,000-square-foot threshold when it went into the comprehensive plan in 2023. Entler campaigned on residents being shut out of development decisions. Both voted yes twice.
—A.G. Lafley, the Conservancy’s founding CEO, set the tone with a joke about how long the project has been running.
“I was telling the mayor earlier that she’s my ninth mayor, because this is my tenth anniversary on this project,” he said.
—The Conservancy’s pitch: cleaner water, more visitors, a TIF it says is safe
—Lafley opened with the case for the park. Working with the city, he said, the Conservancy, a nonprofit with 10 employees, has cleaned up the Mangrove Bayou and the 10th Street boat basin and is treating 40 million to 50 million gallons of runoff that flow through the park. The park has drawn more than 1.2 million visitors in four years and puts on about 800 free activities and events a year.
—The biggest cleanup is still to come: the 7.5-acre parking lot in the middle of the site, which Lafley said sends 8.5 million gallons of polluted runoff into Sarasota Bay every year.
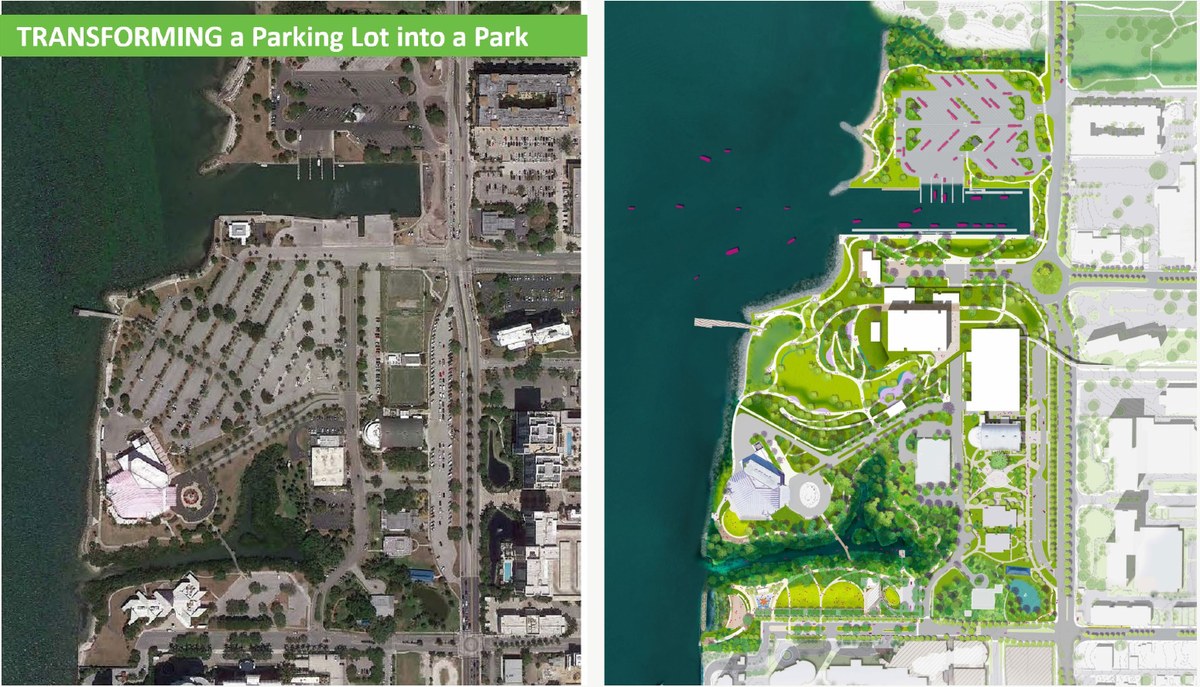
—Then he turned to money, two weeks after Florida voters approved Amendment 3’s bigger homestead exemptions.
“The county conservatively estimated the value of the TIF this summer at $357 million, virtually all of which is unaffected by Amendment 3,” Lafley said. The reason, he said, is that “most of the commercial and residential development in the TIF district has occurred in the last five years.”
—He added that the Conservancy pays 80% of the park’s operating and maintenance costs and provides design, planning and project management to the city at no charge. The partnership, he said, is “determined to complete The Bay in 2029-30 as promised in ten years for under $200 million.”
—That is the Conservancy’s answer to a question the city had not answered before the election, when it said it had not calculated what Amendment 3 would do to the park’s tax-increment money. Sarasota County has held off on fully committing to its share of a third-phase bond, citing concern about state action on property taxes.
‘Setting off alarm bells’
—The longest stretch of the hearing belonged to Ahearn-Koch, who went through the new district’s use table line by line.
“In our text amendment here, there are a lot of other uses that don’t seem to be accessory uses that are setting off alarm bells for me,” she said. She said her concern wasn’t anyone at the table. It was the people who will run the city long after them.
“It’s a hundred years from now when none of us in this room are around anymore, that’s what I’m thinking about here,” she said.
—She read the list aloud: office, apparel and clothing stores, arts and crafts supply, bar, outdoor bar, nightclub, fast-food restaurant, health club, spa, florist, delicatessen, boat sales and a variety of retail.
“I know you sell shirts at the Nest, that’s not retail to me,” she said, referring to the park’s cafe. “I just don’t want to see that diluted and abused later on in our world, because 5,000 square feet is significant. Forty-five feet above FEMA is significant. And we’re going to have some challenges in our world financially.”
—The Conservancy didn’t disagree.
“Fewer uses would be better,” Lafley said. “One of the reasons we like the special Bay Park Zone is because it dramatically reduces the uses that are allowed.”
—DiMaria explained why the list couldn’t simply be cut down that night. The 2023 comprehensive plan, in Action Strategy 2.13, already promises a “flexible mixed use district” with restaurants, performing arts centers, galleries, retail and up to 10 live/work units. The zoning code has to carry out that policy, he said, and narrowing it would mean changing the comprehensive plan first.
—Chief Planner Briana Dobbs said part of the problem is formatting. The Bay Park Zone uses one of the code’s older use tables, which spells out every type of retail, from antique stores to apparel to art framing, instead of simply saying retail is allowed with exceptions.
—The older table, she said, “makes it a little more intimidating with the uses.”
—Deputy City Manager Jennifer Jorgensen reminded commissioners of a protection most city parks don’t have: the partnership agreement and the master plan, which can’t change without coming back to the commission.
—McDonald’s, 7-Eleven and the taco test
—Ahearn-Koch tried a hypothetical. Could a 2,000-square-foot 7-Eleven, small enough for staff approval, go up in the park without ever reaching the commission?
“Let’s not call it a 7-Eleven,” she said a moment later. “Call it a McDonald’s.”
—DiMaria said convenience stores aren’t permitted in the zone and drive-thru restaurants aren’t either. “Been a long time since I’ve seen a McDonald’s without a drive-through,” he said.
—He warned that dropping fast food from the list would cut both ways. “What does that do for the person who wants to sell tacos out of a small restaurant?” he asked. “Do we want to preclude that?”
—Dobbs read the code’s definition of a fast-food restaurant: counter service, walk-up and carryout, including snack bars and delis.
“Like the Nest,” Ahearn-Koch said.
—Lafley said the park simply doesn’t have room for the worst-case scenarios. “We’re going to use every bit of the park for stormwater or for resiliency,” he said. “We can barely fit three small restaurants on it.”
—Can you zone out a convention center?
—Ahearn-Koch saved her sharpest objection for one line in the table.
“It has convention center as a permitted use,” she said. “I was just at a convention two days ago. I’m going to one tomorrow. Not my idea of what should be permitted in the Bay Park.”
“Can you zone out convention center?” she asked.
—Not easily, DiMaria said. The zoning code ties convention centers to auditoriums, the site already has auditoriums, and the Municipal Auditorium sometimes hosts events that look a lot like conventions. Jorgensen added that a real convention center would almost certainly top 5,000 square feet and land before the commission anyway.
‘That’s on them, not us’
—Alpert didn’t share the worry.
“I just think, the Nest is a fast-food place,” she said. There are enough safeguards, she said, “to make sure it’s not, quote, unquote, commercialized. And then if a commission 50 years from now wants to do something different, that’s on them, not us. I think we’re protected really well with what we have in place.”
—Live Local, the two words nobody wanted to hear
—Ahearn-Koch’s last worry was legal. The district’s purpose statement calls it a “flexible mixed use district,” and she asked whether those words could open the park to the state’s Live Local Act, which lets qualifying affordable-housing projects on commercial and mixed-use land claim the height and density of their neighbors.
“If somebody were to come in and say highest height, well, that’s the building right across the street,” she said.
—City Attorney Joseph Polzak called it a valid concern. He said “mixed use district” “could open it up” and that he would need to look at it in more detail. But he pointed to two protections: a carve-out in state law for land that existing rules were meant to keep open, and the city’s ownership of the property.
“You are right to flag that, Live Local is definitely a concern,” Polzak said. “But those two exceptions I think would stand in the way of that.”
—Dobbs added that the Bay Park Zone is listed among the code’s special-purpose districts, not its commercial or mixed-use ones.
—Alpert was blunter. “I think that’s totally a nonissue in this case,” she said. “We’re the owners, you know. We’re the ones with the property rights.”
‘Not one, not two, not three’
—Behind all of this was the 5,000-square-foot line, and Ahearn-Koch named what it means in practice.
“The site plan doesn’t come before the commission because it is under the 5,000-square-foot threshold,” she said of the park’s planned restaurants. “Not one, not two, not three. None of those will come before the commission. Any building under that won’t come before the commission, so that oversight is less.”
—DiMaria called that the point of the change. Small buildings that are already on the master plan can go through staff review “rather than having to go through this full commission review process, and that allows us to implement things faster.” The Conservancy still has to inform the public about every building, large or small, he said. He said the Conservancy readily accepted the Planning Board’s change to count additions “cumulatively,” and would have been happy to strike additions from the text altogether.
“We have no interest in loopholes as a Conservancy,” he said. He called the new zone and the comprehensive plan policy behind it “almost like a belt and suspenders approach.”
—Inside the first restaurant
—Commissioners got their most detailed look yet at The Bay’s first restaurant, the waterfront dining room at the 10th Street boat basin.
—Asked its size, Lafley said: “Barely under 5,000. Like four-nine.” The plans reviewed by the city’s Development Review Committee in October put it at 4,999 square feet.
—About half of that is dining room and the other half is kitchen, coolers, freezers and back-of-house, Lafley said. The restaurant will seat about 150 inside, with a wraparound deck holding roughly 160 to 170 more depending on the weather.
“It’s not a big restaurant,” he said. “We looked at a dozen restaurants up and down the coast and in town to get a feel for what is the restaurant that has 150 seats inside.”
—The building will stand 24 feet tall on a 12-foot elevation, 36 feet in all, the Conservancy team said. It will sit on pilings at 12 feet, the same elevation as the Nest.
—DiMaria said the restaurant is already in Development Review Committee review, and the Conservancy wants to keep it moving. Under the new zone, it is eligible for staff-level approval after its community workshop.
—A second restaurant is next in line, Lafley said, at around 3,500 square feet. It would be the southernmost of the three on the working master plan, sitting 18 to 20 feet above sea level.
“We plan to do one, learn, do a second one,” he said.
—By his rough math, 12 feet is Category 3 storm-surge territory and anything above 20 feet clears a Category 5. “Now, I hope we don’t have a Category 5,” he said.
‘I said large buildings’
—Lafley explained that the hurricanes had changed where the Conservancy wants to build.
“Pretty much we concluded post the three hurricanes that you don’t want to put any big buildings if you don’t have to west of Van Wezel Way,” he said. That’s why the Conservancy has recommended the city put its planned parking garage east of Van Wezel Way, north of the Municipal Auditorium.
—Ahearn-Koch spotted the catch. Isn’t the first restaurant west of Van Wezel Way?
“I said large buildings,” Lafley replied.
—He said the restaurants were moved out of Centennial Park, north of the boat basin, partly to get them away from boat-ramp congestion and partly because that ground sits lower.
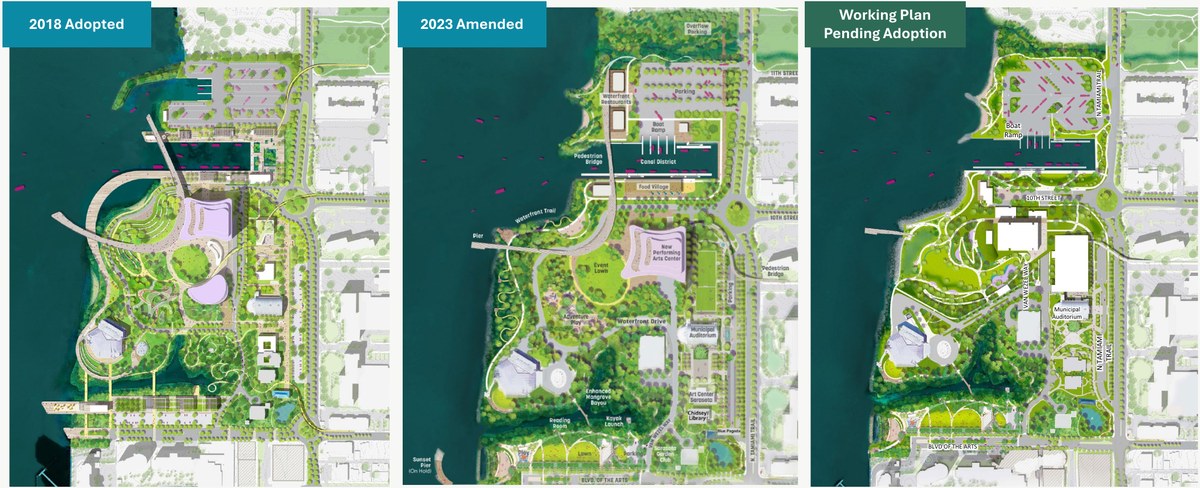
—He also had blunt words for the older buildings on the site. The city plans to spend $17 million on the Van Wezel, he said, “hopefully to harden it, hopefully to strengthen it, hopefully to improve it and get whatever, another 10 or 15 or 20 years, whatever we need out of it.”
—Holley Hall, the Sarasota Orchestra’s home, is in worse shape, he said. The orchestra has announced it will move off the site in 2029, and the hall sits four feet above bay level.
“That’s going to be in a precarious situation,” he said.
—The parking math
—Entler kept coming back to parking. The zone requires a minimum of 500 spaces, but Entler said Lafley had told commissioners in an email that the park needs 700 to 800.
“I’m concerned that we’ll create another parking issue,” she said.
—Parking was already a sore subject that day. A few hours earlier, the commission had voted 3-2 to reject a binding agreement with the Sarasota Housing Authority under which the city would have committed $8 million for long-term rights to operate 160 parking spaces in the planned McCown Tower in the Rosemary District. “I realize that we’re spending a lot of time speaking about parking at this commission meeting,” DiMaria said during his presentation.
—Lafley’s answer was that 500 is a legal floor, not a plan.
“Five hundred is from a code standpoint the minimum,” he said. “It’s not a physical manifestation of anything. Just a code floor.”
“Eight hundred is what we think we need based on the master plan,” he said. That number includes a 700-space garage and up to 100 surface spaces, most of which already exist. The park has more than 800 spaces today, counting all the surface lots.
—He walked through the Van Wezel’s numbers. The code requires one space for every four seats, so a full house in the 1,740-seat hall needs 435 spaces. The hall typically runs at about 70% to 75%, closer to 325. He counted 103 Van Wezel booked nights and about 50 orchestra nights, and thousands of people living in the condos across the street and filling in at the Quay.
“Many of them are going to walk unless it’s pouring,” he said. “I don’t think we’re at jeopardy with one restaurant.”
—And when the other two restaurants come along? Entler asked.
“Well, that’s why I think we need to be at 700 to 800 in the proposal for the master plan when it’s built out,” Lafley said. That number, he added, is south of the boat launch. The plan separately adds parking at Centennial Park, raising it from 110 spaces to 140 or 150.
—Entler summed up her worry: “I don’t want to make the park a parking lot, but I don’t want to put us in a situation where… and the rest of the city we’re dealing with right now. That’s my concern.”
—Lafley’s advice went the other way. “My humble advice would be don’t commit to more parking than you think is the minimum required,” he said, adding that “in the end, the city makes all decisions around public parking.”
—By code, the first restaurant needs somewhere between 20 and 34 spaces, DiMaria said.
—A 230-space gap
—The most telling parking number came from Jorgensen. Lafley said the city’s requests for garage options had grown from 450 to 500 spaces to her latest request for 700. Jorgensen described the city’s own parking study, separate from the 500-space code minimum.
—That study assumed the Van Wezel, a 2,200-seat performing arts center, the restaurants and the boat ramp all running at 75% capacity at the same time.
“After putting a 700-space garage in the park and taking into consideration the 200 spots at the boating ramp, we still have approximately 230 unmet spaces,” she said. “So that’s what we need to find off-site.”
—Jorgensen said she would share the study with all commissioners, including the newest one. Lafley noted that a new performing arts center would be a separate proposal that would have to bring its own parking plan.
—The hole in the zone
—The issue that came up in both hearings, and the one the commission is most likely to come back to, is what the rezone leaves out.
—The park’s first phase, the stretch along Boulevard of the Arts that opened in 2022, stays in the Governmental zone.
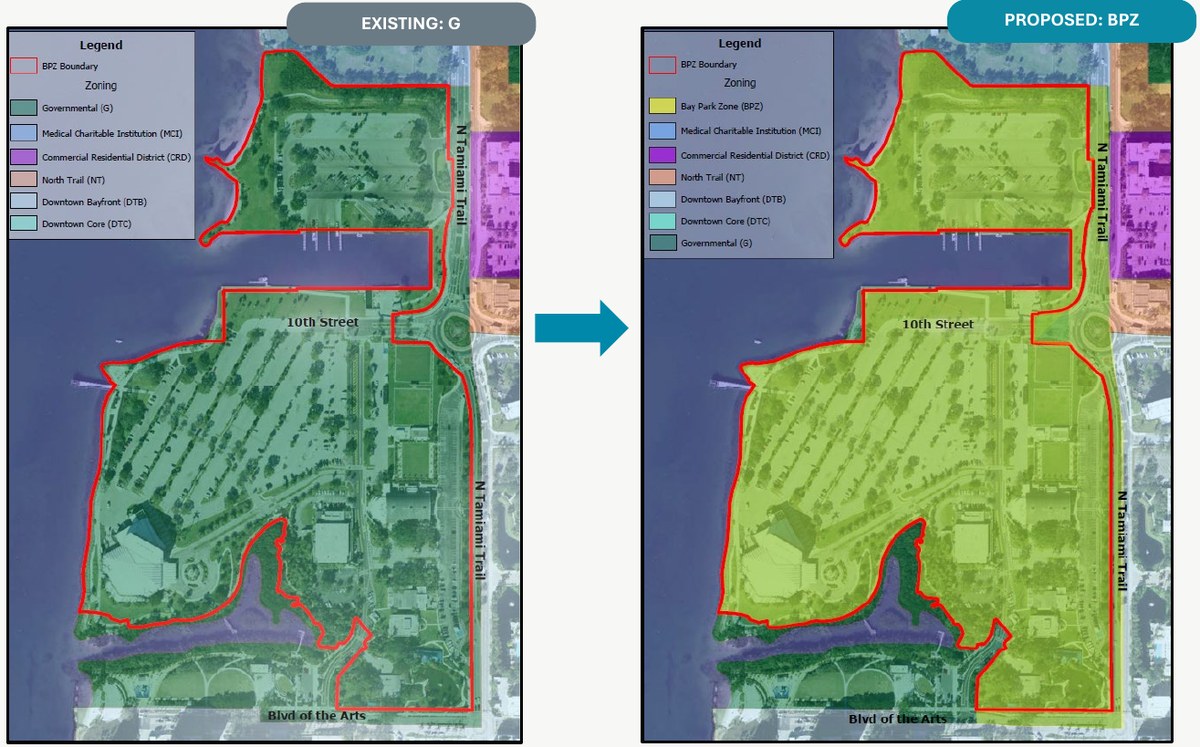
“Why not now?” Ohlrich asked.
—DiMaria said Phase 1 is already protected by its own layered approvals: a site plan, a major conditional use and Governmental zone waivers. He said he advised his client not to rezone it. Neighbors wanted the south end kept passive, he said, and the Bay Park Zone would allow some uses there that aren’t allowed now. Rezoning it could also create nonconformity problems with those earlier approvals.
—Ohlrich said she had watched the Planning Board’s Oct. 14 hearing, where board member Alexander Neihaus cast the lone vote against recommending the rezone after questioning the Phase 1 exclusion.
“I got the feeling that the planning board members thought due diligence to this matter had not been done,” she said.
—Entler raised it again in the rezone hearing.
“I really want Phase 1 rezoned,” she said. “Those that don’t know, I chaired the Protect Our Parks committee. I care deeply about our parks. So, again, going out 25, 50 years when we’re not here, I don’t want someone coming to be able to develop that part of the park.”
‘Heard loud and clear’
—DiMaria asked the commission not to hold up the current rezone over it. The survey, boundary and legal description were drawn for this acreage, he said, and the restaurant is in the middle of review. “It’s imperative that we continue down that process.”
—He said the Conservancy would work with staff on whether and how to bring Phase 1 in. “Heard loud and clear,” he said.
—Ohlrich made it the last word before the vote. “I, too, feel very strongly that the entire park should be within the Bay Park Zone,” she said, “and I urge you to look very carefully into why it’s not going to be.”
—Lafley agreed. “We strongly agree with you, it should all be protected to the same degree,” he said. “I think we’re okay in the short term, and I would hope we would go ahead with this proposal and we’ll come back.”
—He predicted a revolt if anyone ever came after the park’s oldest section, from park-goers and from the residents of the tax-increment district whose property taxes pay for the park.
“I can’t imagine what would happen if somebody wanted to throw up a condo or an office building, or God forbid a convention center,” Lafley said.
—Ohlrich got the last laugh. “Those who would speak the most loudly are those who spoke the most loudly when we were first…” she began, and the room laughed before she could finish.
—Should, meet shall
—Ohlrich also went after a single word.
—The new definition of a qualified arts organization, which the Planning Board broadened beyond 501(c)(3) charities, says qualifying groups “should” have a budget, along with other markers of a sound organization.
“Why did you say should have and not shall have?” Ohlrich asked. “I’m into should and shall right now.”
“I would be a little bit nervous about allowing any kind of an organization to participate and they don’t have a budget, and they don’t have a board, and they don’t have any of that stuff that helps them be sound,” she said.
—Development Services Director Lucia Panica said her department had asked for a definition and had concerns of its own about the one it got, calling it “pretty broad and a little bit hard to enforce.”
—The Conservancy agreed to “shall,” and Alpert wrote the change into her motion.
—Ahearn-Koch said she had voted against the live/work allowance when it went into the comprehensive plan. She allowed that housing for visiting artists isn’t out of character for a cultural campus, but said she didn’t want it “to turn into something that we’re not intending.” Lafley said the units have never been in the master plan and he doesn’t expect them to be, though he couldn’t speak for a future performing arts center that might want artists in residence.
—Selling the park as plumbing
—In the rezone hearing, Ahearn-Koch floated an idea with Amendment 3 in mind: describe The Bay not just as a park with cultural facilities but as stormwater infrastructure.
—Under Amendment 3, what local governments may spend taxpayer dollars on “could or couldn’t be limited,” she said, and some of those definitions “have hinted at infrastructure.”
“As long as we continue to build into the description and the wording of this park as infrastructure, and stormwater infrastructure that is key for our survival, I think that helps to ensure that we can continue to invest in this park,” she said.
—DiMaria said it didn’t fit the zoning code but could fit the comprehensive plan or the park’s marketing. Lafley took the idea and ran with it.
“All of our waterfront parks in Sarasota are infrastructure now,” he said. “They are your last mile in your stormwater treatment system. They are your first mile in your coastal resilience system.”
—That, he said, is why the plan raises the center of the park to 20 feet. The height buys protection from surge and room underneath for infiltration chambers and baffle boxes, with the green and blue filtering landscape on top.
—At the end of the meeting, Polzak told commissioners he had asked Lafley and DiMaria to include that green-infrastructure language if they come back with a Phase 1 rezone.
—A public waterfront, by rule
—One piece of the new zone drew no pushback at all. Every new building or major renovation along the water must build public access along the water’s edge into its design.
—DiMaria said he and Ahearn-Koch had been reminded why on a walk back from a Chamber luncheon past the Quay. “It’s a little bit of a shame that we don’t have public access on the waterfront,” he said. “You have to go out to 41 and around.”
“Wish we had more of this in Sarasota, where we mandated public access to the waterfront,” he said.
—What didn’t come up
—Several provisions flagged in the agenda packet drew no questions from commissioners:
—The exception allowing performing arts venues to reach 90 feet, twice the zone’s 45-foot limit.
—The 10-foot waterfront setback in the park, compared with 30 feet citywide.
—The conditional-use path for a nightclub, which Ahearn-Koch mentioned only in her list.
—The mismatch between the staff report, which says building coverage is limited to 50%, and the ordinance’s standards table, which lists maximum coverage as “none.”
—The traffic study’s warning that event traffic leaving a future garage could back up at 10th Street and Van Wezel Way.
—The Sarasota Performing Arts Foundation’s dispute with the city over control of a new hall.
—A hot topic, a quiet room
—In the disclosures required for the quasi-judicial rezone, Ahearn-Koch said she had attended the Planning Board hearing and the community workshop and had talked with DiMaria several times about the project in general terms, as well as with members of the public.
“It’s a hot topic,” she said.
—Alpert said commissioners had all received an email from Lafley about the item. City planner Camden Jenkins said the July 22 community workshop drew 15 members of the public, and that the traffic study found no road improvements were needed.
—Even so, no one from the public spoke for or against either ordinance.
—How they voted, and why
—Alpert spoke for her motion on the text amendment. “I think it protects the park, and yet provides for the types of entities in the park that could be envisioned under this master plan,” she said. It gives “some flexibility without turning it into a commercial enterprise,” she said. There will be some commercial uses, she said, and “you almost have to, in order to continue to fund the park.”
—Battie agreed. “No need to sort of belabor this whole situation,” he said. “Ready to move forward with it.”
—Before voting yes, Ahearn-Koch explained what she had been after.
“I understand this commission has no interest in commercializing a park,” she said. “I was trying to protect the park for the future, that a future body, which may be under pressure to fund the park and to pay for the maintenance of the park… be tempted into further commercialization of the park.”
—Both roll calls were 5-0: Ohlrich, Ahearn-Koch, Alpert, Battie and Entler.
—What’s next
—Second reading: Both ordinances return for final adoption in December. The rezone takes effect immediately on second reading.
—Final text: The adopted version will include “shall” in the qualified arts organization definition and the staff fix clarifying that the required workshop applies to the Bay Park Zone.
—Phase 1: The Conservancy and city staff will study whether and how to rezone the park’s first phase into the Bay Park Zone. If it comes back, the city attorney wants green and stormwater infrastructure language included.
—Parking: Jorgensen will share the city’s Bay parking study with commissioners. The garage, its size and its timing are the city’s decisions.
—The restaurant: The 10th Street Restaurant, to be run by Venice Pier Group, the company behind Sharky’s on the Pier, stays in Development Review Committee review. Once the zone is final it goes to staff for approval after its community workshop, with the Conservancy aiming for a 2027 opening.
—Bigger buildings: Anything over 5,000 square feet, including a garage or a new performing arts hall, still comes before the Planning Board and the City Commission in public.