Nobody showed up to object, but commissioners pressed the development team on a loud car wash next door, three healthy live oaks, stormwater, a single driveway and lots shrunk as much as 40 percent below the city minimum.
—The pins at Sarasota Lanes stopped falling a while ago. Now the boarded-up bowling alley at 2250 Fruitville Road is one vote away from becoming 46 townhomes.
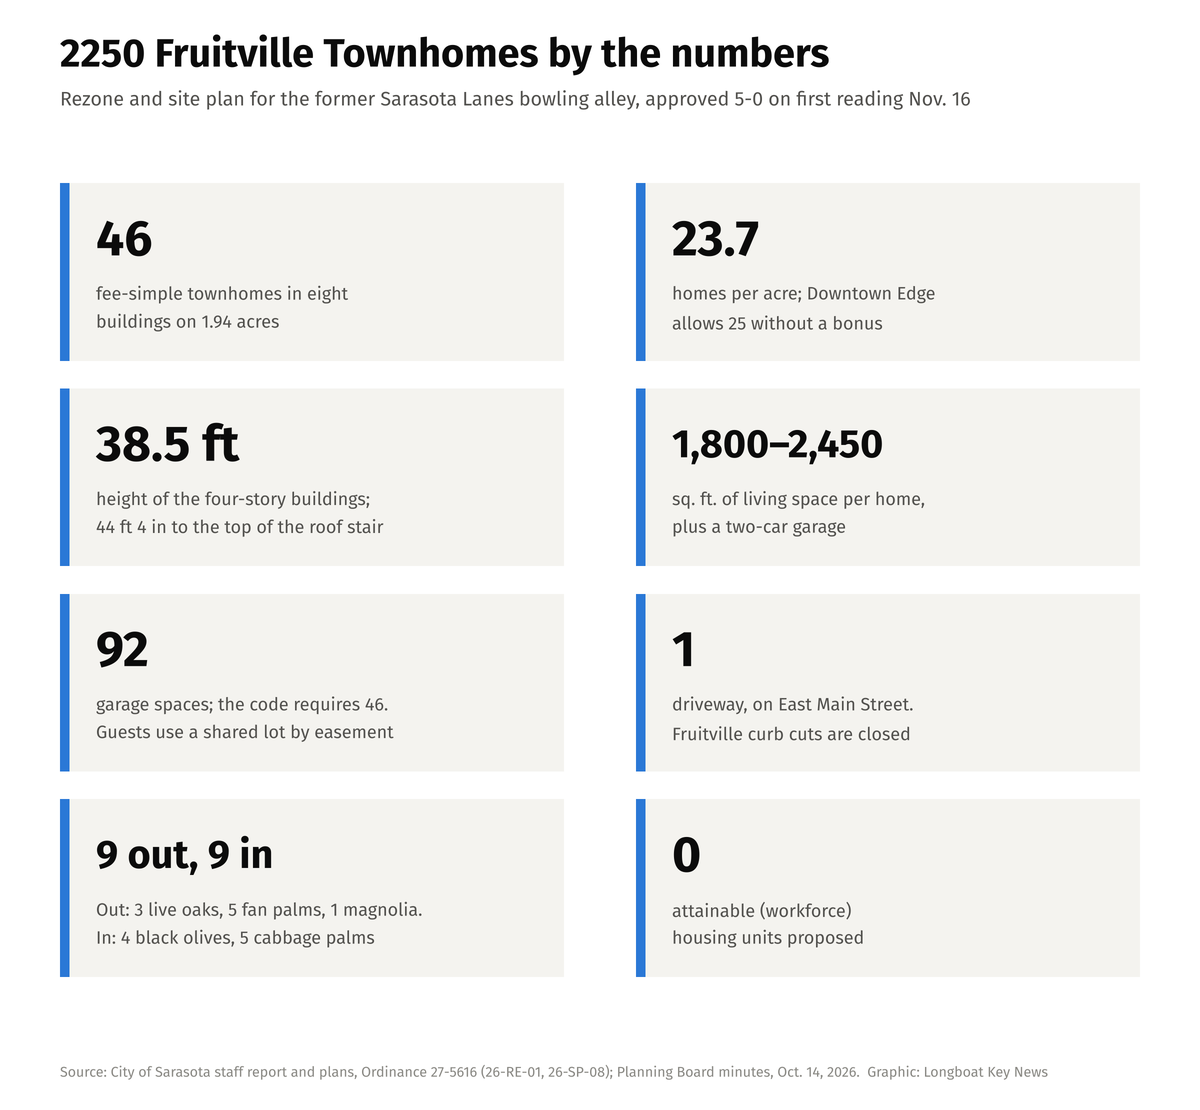
—The Sarasota City Commission voted 5-0 on Nov. 16 to approve Ordinance 27-5616 on first reading. The ordinance rezones the 1.94-acre site between North School and North Lime avenues from Commercial General to Downtown Edge and approves a site plan for eight buildings of fee-simple townhomes, each on its own platted lot. Second reading is expected in December, and the ordinance takes effect with that vote.
—No affected persons signed up to challenge the project. No member of the public spoke. The Planning Board recommended approval 5-0 in October, also without a word of public input.
—That did not mean the commission waved it through. Over roughly 40 minutes, Vice Mayor Jen Ahearn-Koch, who said she visited the site and attended the developer’s February community workshop, questioned the team about the car wash next door, stormwater, three live oaks slated for removal, the project’s single driveway and the overhead power lines along the east property line. Commissioner Liz Alpert wanted to know where guests would park. Mayor Kathy Kelley Ohlrich asked about a pair of lot-size waivers she said she had never seen before.
“You all know the property. We all know the property,” said Joel Freedman, the land planner representing owner Sarasota Lanes LLC, as he opened his presentation.
—From Strikes to Stoops
—Sarasota Lanes LLC is managed by Tom Hubbard, and Freedman told commissioners the Hubbard family owned the property for many years.
“The bowling alley, once it got hit by the hurricane, I can’t remember which one, it just became financially not feasible to maintain and continue it,” Freedman said.
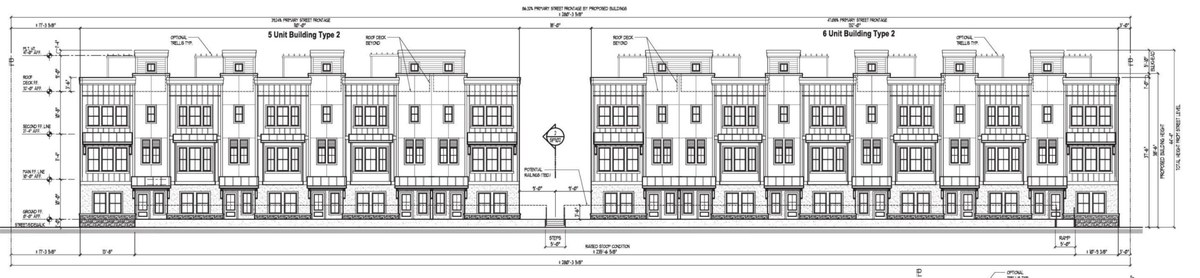
—The city has already approved demolition of the 29,702-square-foot building. In its place would go six six-unit buildings and two five-unit buildings: two rows facing Fruitville Road, two facing East Main Street and four in the middle of the site, with internal drives looping between them.
“These are going to be fee simple ownership. They are not rentals, so that is going to be another interesting added benefit to the downtown,” Freedman said.
—Freedman described the buildings as “three and four stories in height.” Most of the homes in the builder’s plans have three living floors topped by a rooftop deck and a stair housing, which is why city documents count them as four stories; the plans also include a three-story version with a pitched shingle roof and no deck. The four-story buildings are drawn at 38 feet 6 inches tall, and 44 feet 4 inches to the top of the rooftop stair housings. Downtown Edge allows five stories.
—The architectural sheets in the city file carry the name of Homes by WestBay, a Tampa Bay-area homebuilder, and were drawn by Housing Design Matters of Jacksonville. They show homes of roughly 1,800 to 2,450 square feet of living space, each with a two-car garage. Along Fruitville, the plans call for raised stoops, a stacked-stone base, board-and-batten siding and standing-seam metal accents.
—Alpert said she was glad to see the buildings fronting Fruitville Road rather than turning their backs to it.
—Why a Rezone
—The site’s future land use designation is Urban Edge, and its Commercial General zoning is not one of the zone districts that implements it. Downtown Edge is.
“I think the city should rezone all these properties to be consistent with the land use plan,” Freedman said. “I’m just trying to help you all out, get this consistent with your land use plan.”
—Downtown Edge allows 25 homes per acre. At 46 homes, the project comes in at about 23.7 per acre. The district allows up to 100 per acre with an attainable housing bonus, but Planning Board minutes note that no attainable units are proposed.
—Freedman called it “a relatively low-scale development of what could go there perhaps.” According to the developer’s summary of the February workshop, one attendee remarked that it would be nice not to have another high-rise, and Hubbard said he had looked at many scenarios for the site, including a mid-rise building.
—Shrinking the Lots
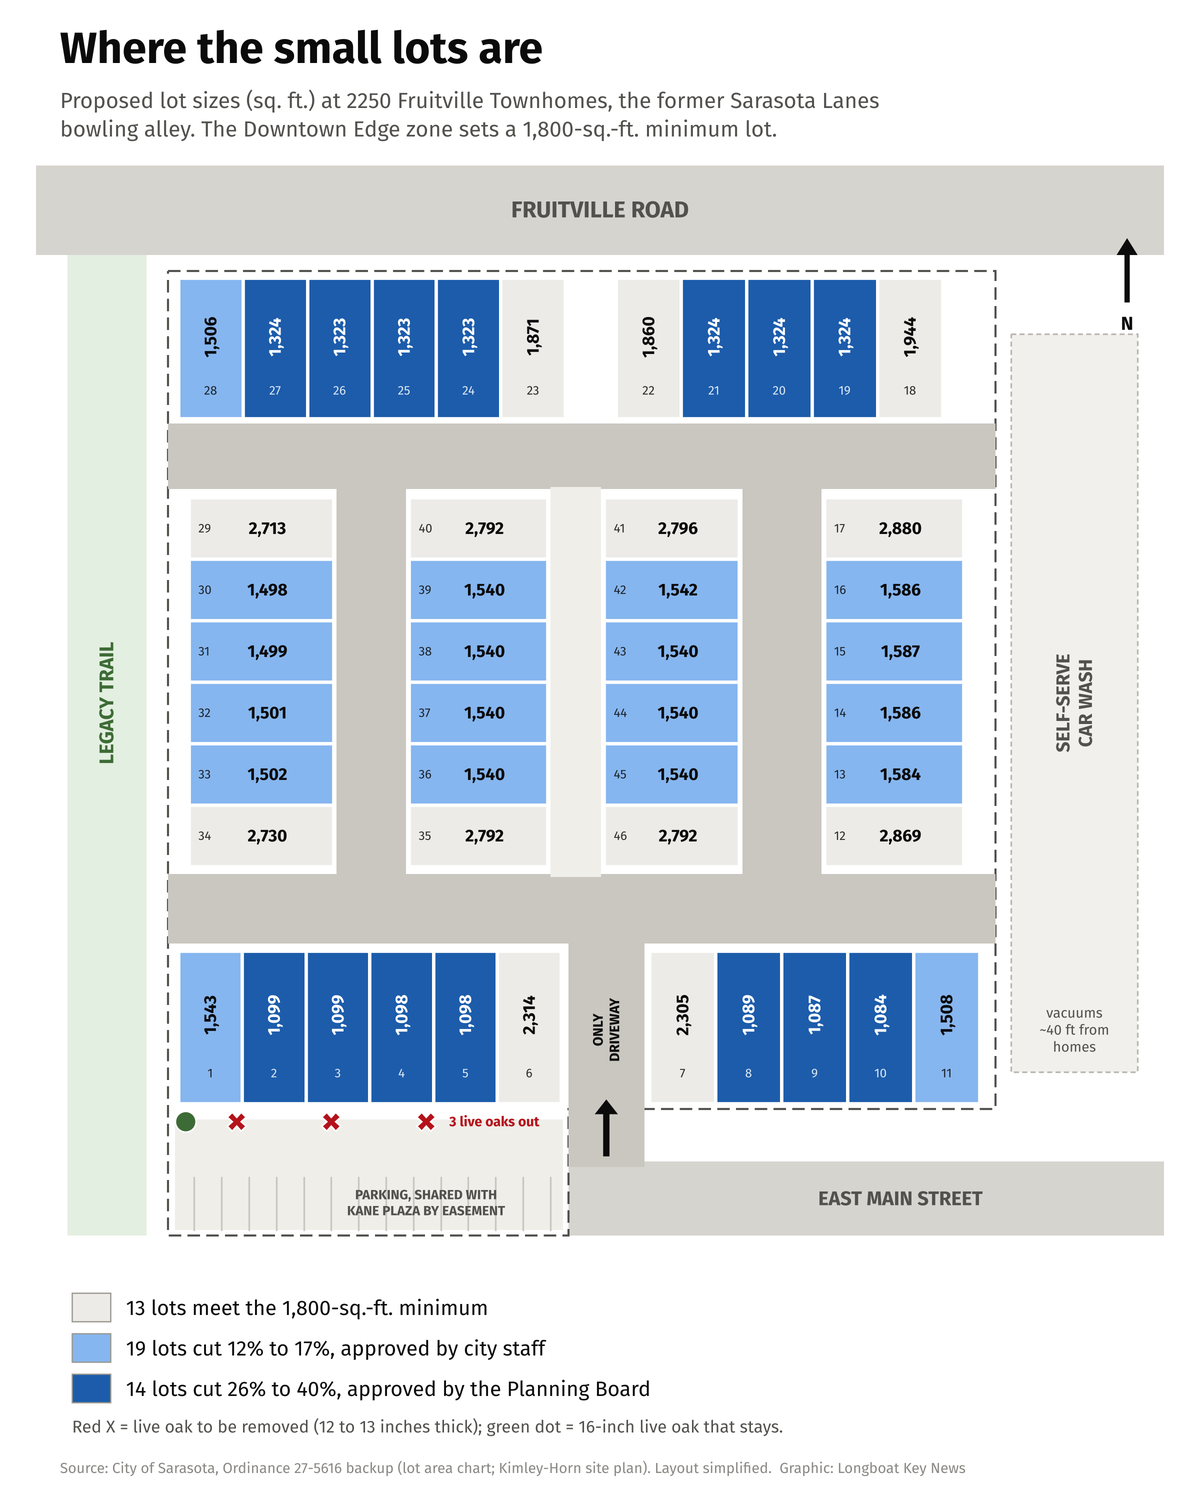
—Downtown Edge requires each townhome lot to be at least 1,800 square feet. Only 13 of the 46 lots meet that.
—City staff approved smaller lots for 19 others in August, cuts of about 12 to 17 percent, within the 25 percent the Development Services director can grant without a board vote. The remaining 14 lots needed the Planning Board, which approved reductions of about 26 to 40 percent. The smallest, Lot 10, would be 1,084 square feet.
—The Planning Board also waived a code requirement that every townhome lot include a private yard. Staff wrote that the rule does not work in Downtown Edge, which sets no open-space minimum, allows zero setbacks and permits buildings to cover the entire lot. A zoning text amendment to clear up that conflict, 26-ZTA-06, is pending.
—Ohlrich was struck by the double dose.
“I don’t know that I ever heard that before,” she said. “Receiving two adjustments, one administratively, one from the Planning Board for the same reasons.”
—The team said the original plan fit entirely within the staff-approved threshold. Freedman’s February application letter proposed lots of 1,441 square feet, a 20 percent cut. Then the city surveyor weighed in.
“As a result of comments from City Surveyor Robert Hegan, we have made some changes to the proposed Plat for the project,” Freedman wrote to city planners in July.
—At the hearing, the team explained that the surveyor wanted the lots platted to the center line of the road, a more typical layout that is simpler to manage over time. That pushed 14 lots past the 25 percent line.
—The Car Wash Next Door
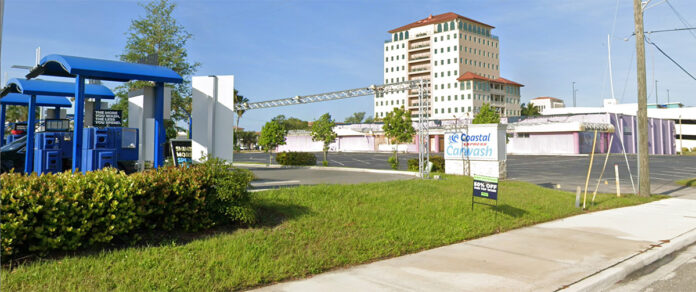
—The project’s east neighbor is a self-service car wash, and Ahearn-Koch had heard it up close.
“I know it’s not going to be our problem, I hope,” she said. “It will be your problem when people move in there and hear the car wash. It is extremely loud.”
—She said the vacuums are especially noisy and asked how the developer planned to handle it, including for residents on the rooftop decks. Asked by Ohlrich how far the homes would be from the car wash, the design team estimated the vacuum hoses at about 40 feet from the nearest building and the car wash itself at about 80 feet.
—Freedman said the developer would put a notice of proximity in the purchase agreements “so that everyone knows they are moving next to a car wash.” He added that the team is looking into whether car washes can reduce their noise.
“Well, they will know that when they purchase,” Ohlrich said.
—The notice was a commitment made at the microphone. It is not among the three conditions written into the ordinance.
—Water Running Downhill
—Ahearn-Koch said her site visit showed a visible drop of three or four feet between the car wash and the bowling alley property, and she asked where the water goes.
—Trenton Strackbein, a civil engineer with Kimley-Horn, said the site is completely paved and roofed today, with nothing managing the runoff.
“It just runs off basically in all directions, mostly southward,” he said.
—The new plan reduces the paved and roofed area slightly and stores stormwater in an underground vault on site. Strackbein said the site will be raised somewhat, partly to meet a requirement that ground floors sit about 2 feet above the street and partly because underground storage naturally pushes a site up. He said there is no regulatory floodplain in the area and that the car wash has its own system draining away from the townhomes. The team said it would likely add an inlet on the east side to catch the small amount of runoff coming down the car wash’s grassed slope.
“We’re not worried about it,” Freedman said. “It’s going to work.”
—Three Oaks
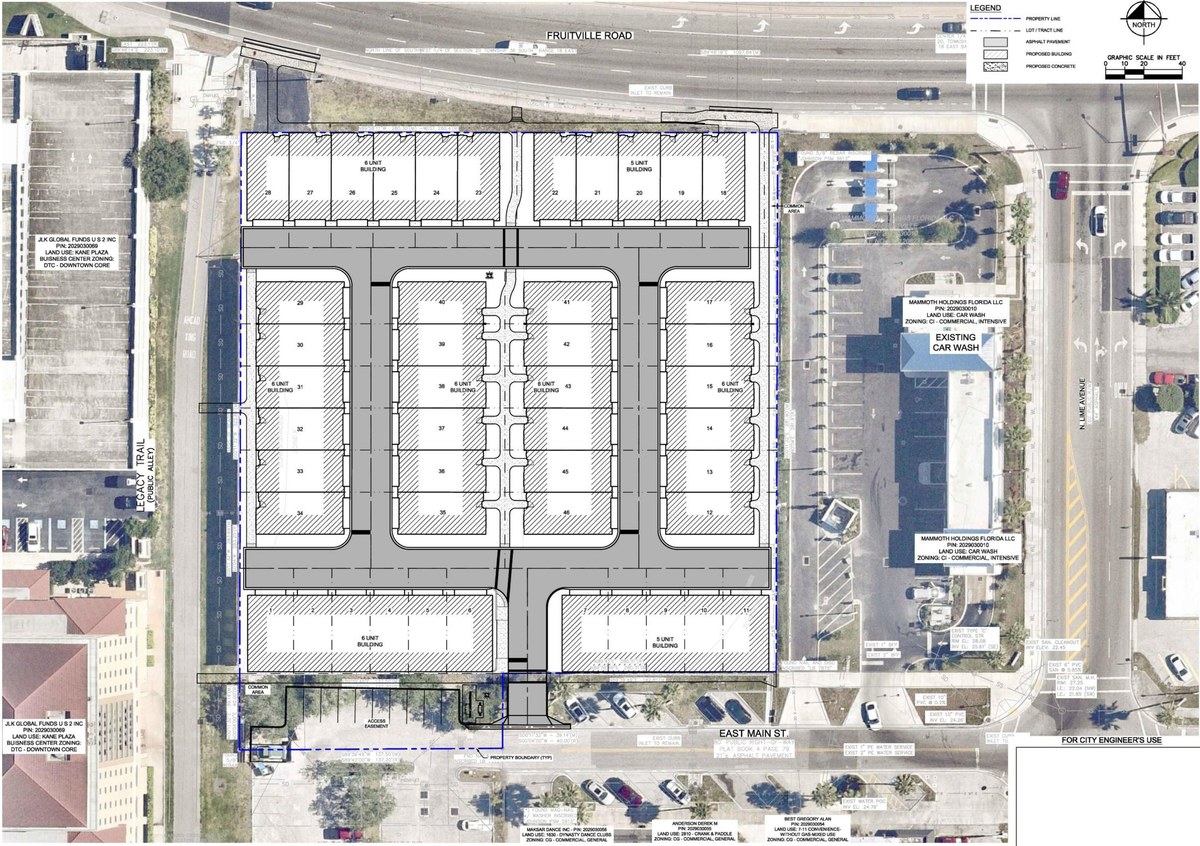
—The city’s tree inventory lists four trees on the site. Three are Southern live oaks with trunks 12 to 13 inches thick, along the south edge near East Main Street, and all three would come down. A 16-inch live oak at the southwest corner stays. Six more trees on a parking island in the Main Street right-of-way, five Mexican fan palms and a small Southern magnolia, would also be removed.
—The replacements are four Shady Lady black olives and five 12-foot cabbage palms, which staff said meets the city’s mitigation requirements. None of the trees qualifies as a grand tree.
“Those three trees to my eye looked completely healthy and beautiful and not sure why the three trees have to be removed,” Ahearn-Koch said.
“There was not an arborist report done, but in the section of the code they are allowed to be removed for infrastructure requirements,” a member of the Kimley-Horn team answered.
—Ahearn-Koch asked whether the required sidewalk could curve around the trees, perhaps with a grate. The team said the easternmost oak sits where the backflow preventer has to go, at the point where public water service ends and the private system begins. Moving the sidewalk for the other two would mean cutting into the homes to the north or the parking to the south, and the underground stormwater storage would damage the roots either way. Shifting the sidewalk north, the team said, would leave the homes too shallow.
“You would basically end up with either losing the units or have units that just are not, frankly, marketable,” a team member said.
—The new trees would go along the Legacy Trail side instead, where the team said more of the public will see them. The project also proposes walkway connections to the trail, which need Sarasota County’s approval.
—No tree condition was added.
—One Way In
—All 46 homes would use one driveway, the existing bowling alley entrance on East Main Street. The curb cuts on Fruitville Road would be closed.
—Ahearn-Koch said the question of access came up at the community workshop and asked whether one of the Fruitville curb cuts could serve as a second entrance. Freedman said one entrance is adequate for the number of homes.
—The team said the state was unlikely to approve a Fruitville driveway there, a state road where the site sits on a curve. “You are on a curve on the road which is inherently more unsafe than a straight segment,” a team member said.
—As for emergencies, “anything over a hundred units is when you typically are looking at two access points,” the team said, adding that fire crews can also reach the site from the Legacy Trail, which was built with emergency access in mind.
—Ahearn-Koch also pointed to the narrow alley behind the Main Street storefronts, which the team confirmed connects through to Ringling Boulevard, giving drivers a second route once they leave the site.
“That makes me feel better about ingress and egress,” Ahearn-Koch said.
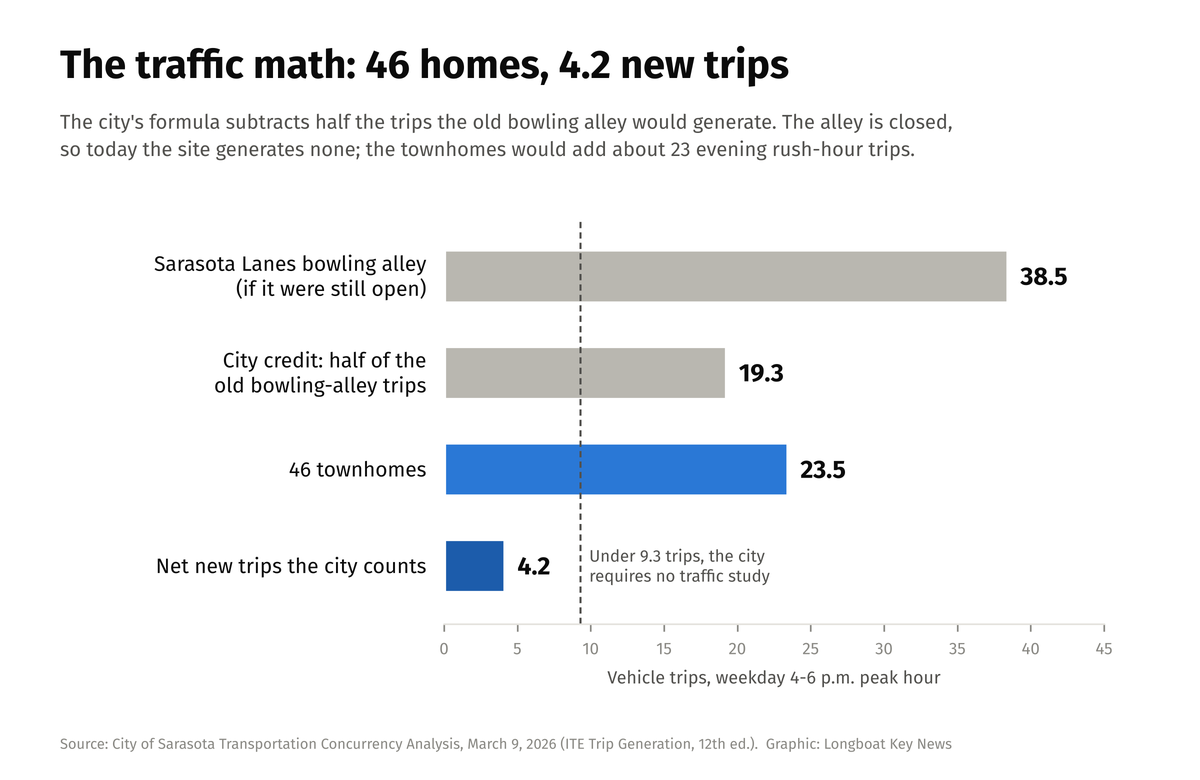
—On traffic, the city found the project’s impact de minimis, meaning no traffic study was required. City rules let the project take credit for half the trips the old bowling alley would generate. The townhomes produce about 23.5 evening rush-hour trips, the half credit is about 19.3, and the net is 4.2, under the 9.3-trip cutoff that would trigger more review.
“I know you guys are becoming more and more experts on traffic studies in this town,” Freedman told commissioners.
—Ahearn-Koch also asked about the large overhead power lines running between the site and the car wash. The team said the electrical design is not finished, that undergrounding part of the lines is under evaluation and that some lines and a gas main served the bowling alley and may be removed or rerouted.
—Where Do Guests Park?
—Alpert said her concern from the start was where visitors would go. She described her stepdaughter’s apartment complex, where residents have only a one-car garage and a short driveway.
“There’s no place for any guests to park,” she said.
“Great question,” Freedman said. “Sorry I didn’t bring it up. I should have.”
—Each home has a two-car garage, 92 spaces where the code requires 46. Beyond that, Freedman said, a perpetual parking easement between Hubbard and the owners of the neighboring Kane Plaza office building covers a parking lot just south of the site, an arrangement that dates to the bowling alley days. Office workers parked in the bowling alley lot by day, and bowlers used the Kane Plaza lot at night. Freedman said residents’ guests would be able to park in that lot at night, and the developer’s workshop summary says the easement transfers to the new owners. The workshop summary also says the project will not rely on the public on-street spaces on Main Street.
—Alpert also asked about landscaping along Fruitville. The team said the owner wants better than the code minimum there but must coordinate with the Florida Department of Transportation, which controls that frontage.
—The Vote and What’s Next
—Alpert moved approval, Commissioner Kyle Battie seconded, and the motion passed 5-0, with Commissioner Flo Entler saying all of her questions had already been asked and answered.
—The ordinance returns for second reading in December. Final construction plans then go through a full city review.
—No sale prices came up at the hearing. When a workshop attendee asked whether the homes would resemble the townhomes on School Avenue, a short walk to the west, the developer’s summary records the answer as “Yes, very similar.” In that community, a furnished model at 2170 Fruitville Road was listed at $1.25 million in 2024 and cut to $1.15 million in January, according to MLS listing data.